

How Long Does It Take to Renovate an Apartment in NYC?
If you are planning a substantial apartment renovation in Manhattan or Brooklyn, a realistic overall timeline is often 9 to 18 months from initial planning through completion.
Construction itself may take four to nine months, but that is only one part of the process.
Before work begins, there may be months of design, documentation, building review, Department of Buildings filings, contractor pricing, and procurement. Some of these phases overlap, but each one affects when construction can begin and how smoothly the project moves once it does.
The exact schedule depends on the apartment, the building, the scope of work, and the decisions made along the way.
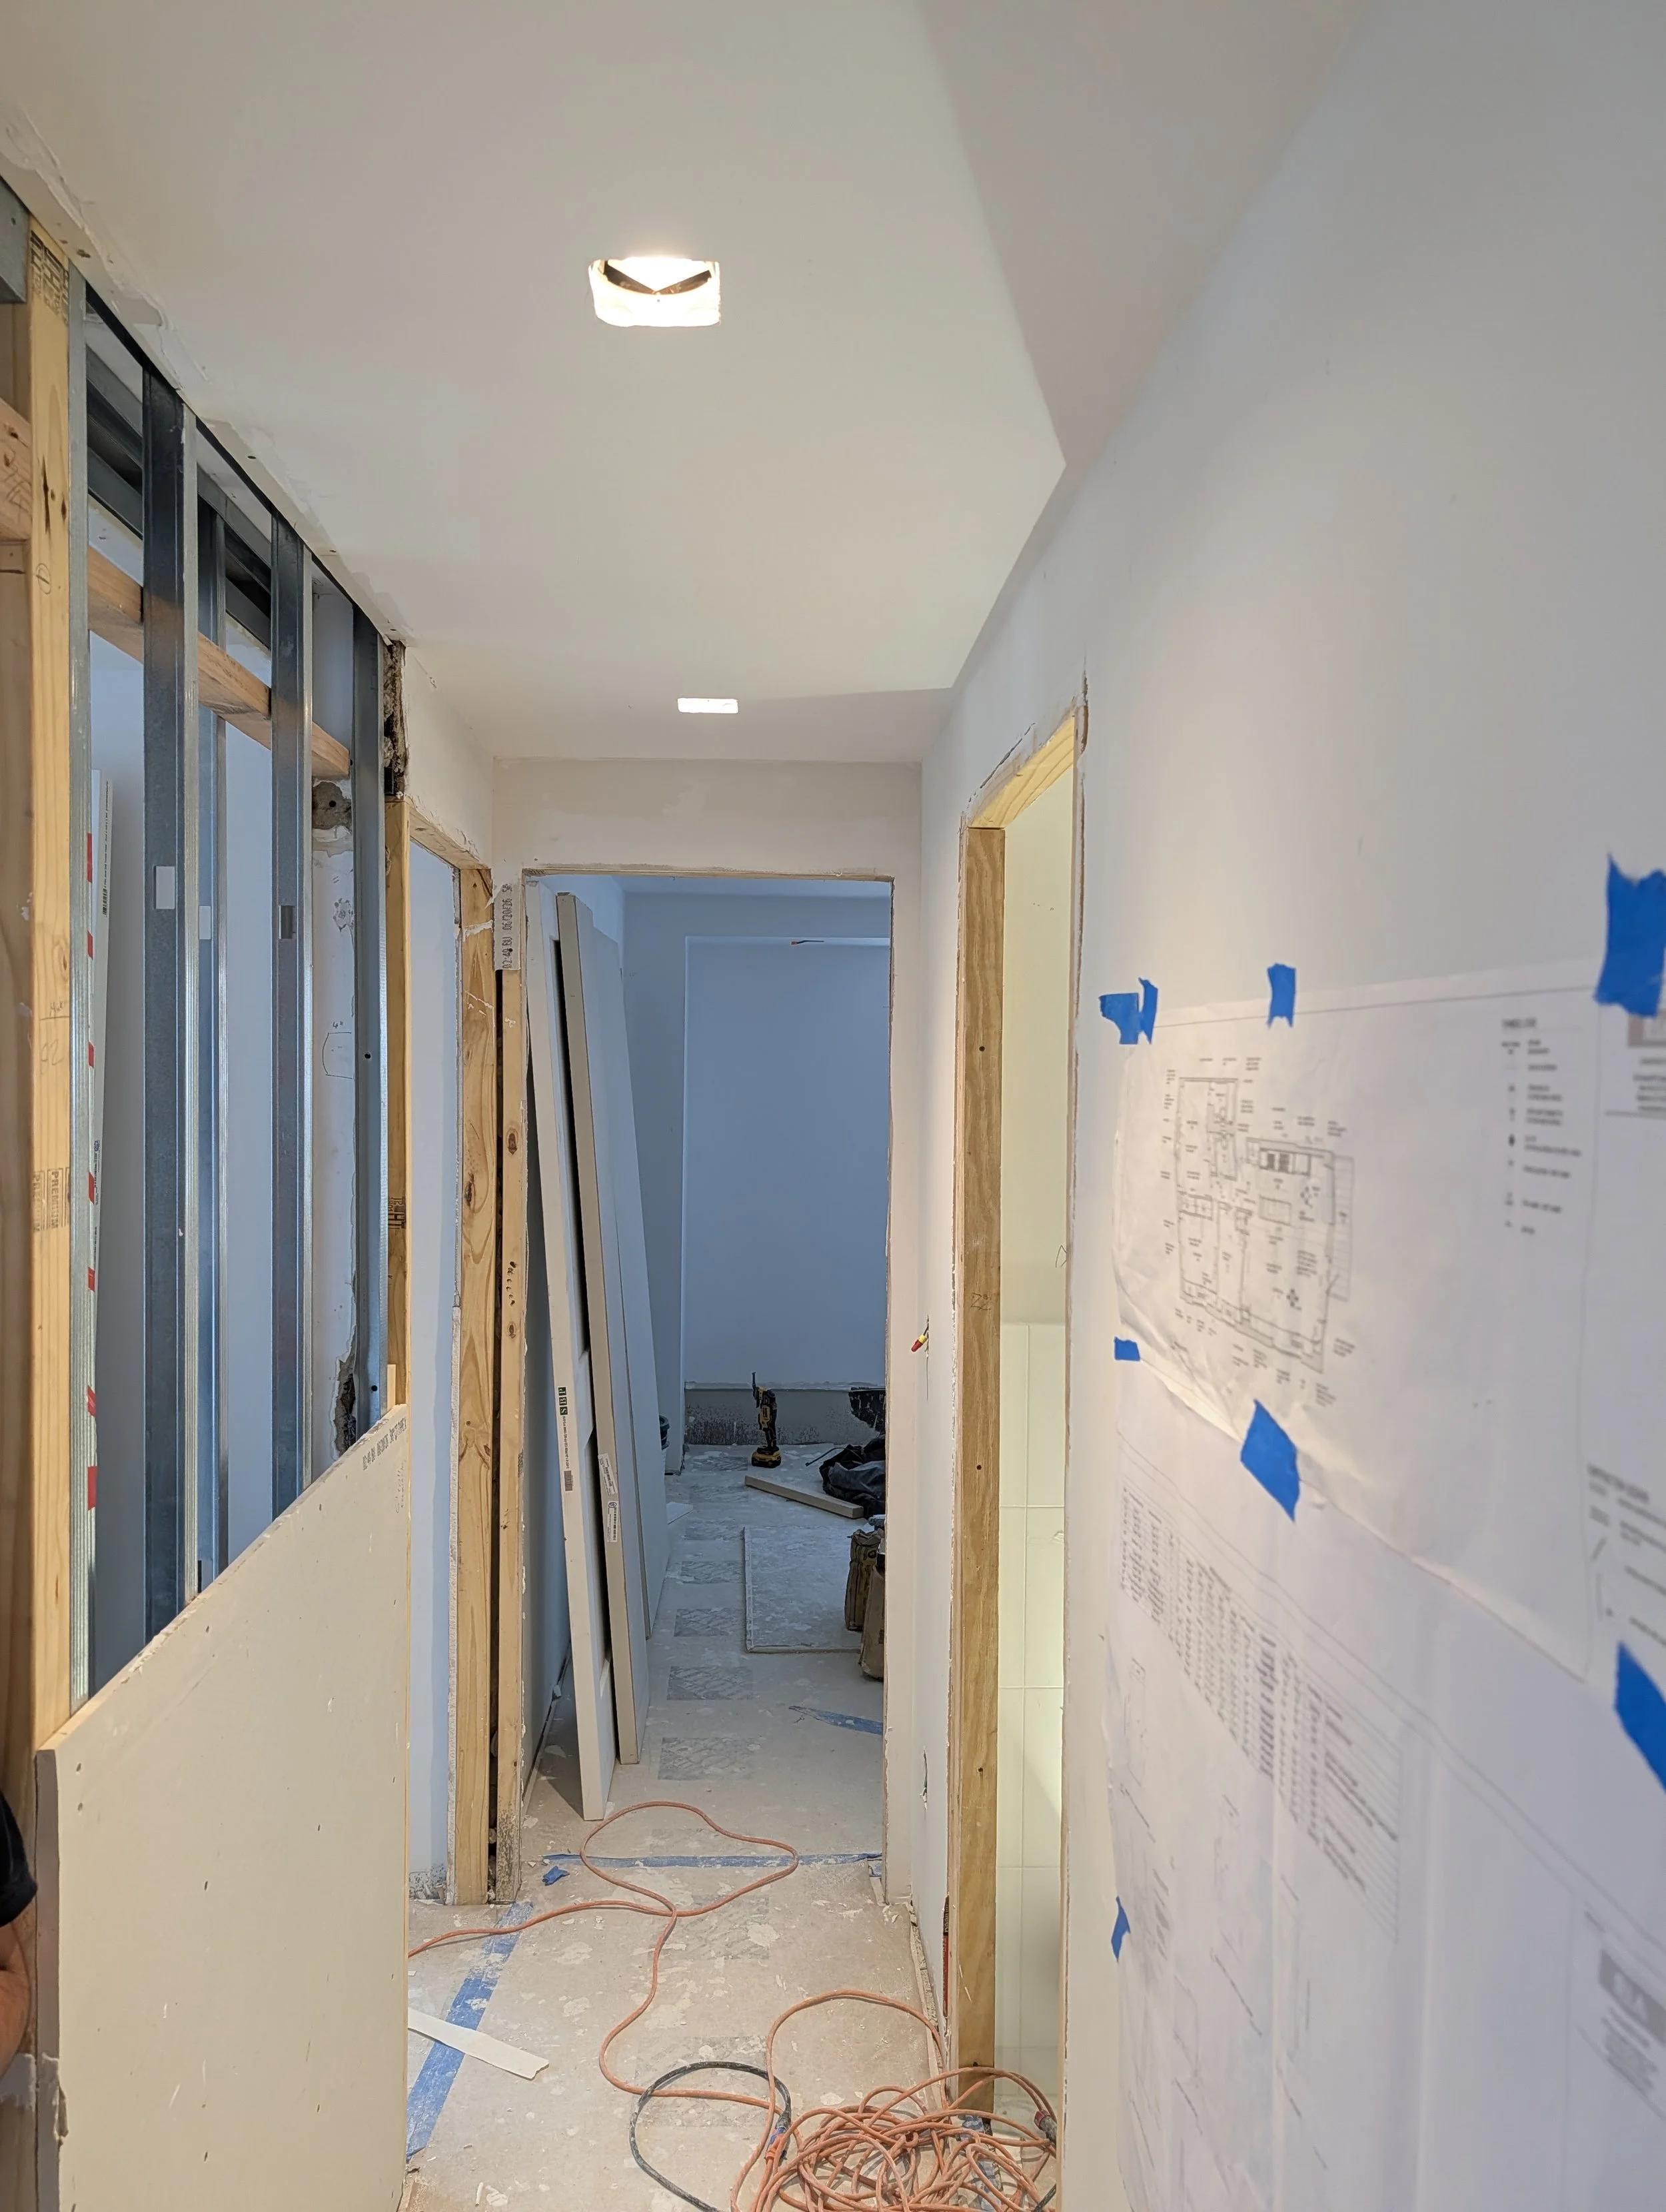
NYC Apartment Renovation Timeline at a Glance
For a substantial apartment renovation, the process may look something like this:
Brief + existing conditions: 1 to 3 weeks
Design + documentation: 10 to 18 weeks
Building + city approvals: 6 to 16+ weeks
Contractor selection: approximately 3 to 6 weeks
Procurement: 6 to 20+ weeks
Construction: approximately 4 to 9 months
These phases do not simply get added together.
A well-planned project overlaps them where possible. Building review may begin while documentation is being finalized. Long-lead items may be ordered before permits are issued. Contractor pricing may begin before every decorative selection is complete.
The goal is not to rush each phase. It is to sequence decisions so that the project keeps moving.
Why the Renovation Timeline Is Longer Than the Construction Timeline
One of the most common misconceptions is that a six-month construction period means you should begin planning six months before you want to move in.
In most substantial NYC renovations, that is too late.
Before a contractor can begin work, the design needs to be resolved enough to price and build. The building may need to review and approve the project. DOB filings may be required. Contractors need time to bid the drawings. Appliances, plumbing fixtures, lighting, stone, and custom millwork may need to be selected and ordered.
By the time demolition begins, a significant amount of the project has already happened.
This is why it is useful to think about the renovation as one continuous process from initial planning through move-in, rather than treating construction as the entire project.
1. Brief and Existing Conditions
Typical range: 1 to 3 weeks
The first phase is about understanding the apartment and establishing the scope of the project.
This usually includes documenting the existing conditions, reviewing available building information, and discussing how the apartment is currently working and what needs to change.
At this stage, the goal is not to choose finishes. It is to establish the priorities, constraints, working budget, and overall direction of the renovation.
A clear brief makes every phase that follows more efficient.
2. Design and Documentation
Typical range: 10 to 18 weeks
This is where the apartment is actually resolved.
Depending on the scope, the design phase may include:
Space planning and room relationships
Circulation and storage
Kitchens and bathrooms
Walls, doors, ceilings, and architectural details
Lighting and electrical planning
Plumbing and mechanical coordination
Custom millwork
Materials and finishes
Fixtures and fittings
Furniture planning
Construction drawings
The plan, architecture, and interiors should be developed together rather than treated as unrelated decisions.
This phase often takes longer than homeowners initially expect, but it is also where many future construction problems can be prevented.
Late design decisions tend to be expensive because they can affect drawings, approvals, pricing, purchasing, and work that has already been completed.
3. Building Review and NYC Approvals
Typical range: 6 to 16+ weeks
In New York, the building and the city are separate review tracks.
A co-op or condominium may require an alteration agreement, architectural drawings, insurance information, contractor documentation, and review by the building architect or engineer.
Depending on the scope, the project may also require filings with the NYC Department of Buildings.
The exact approval path varies from project to project.
Before submitting, it is important to understand:
Which alterations require board or managing-agent review
Whether the building uses an outside reviewing architect
Whether DOB filings are required
Whether asbestos testing or specialty consultants are needed
The building's work-hour and access restrictions
Whether there are seasonal or holiday blackout periods
Insurance and protection requirements
Review times cannot be guaranteed, particularly when outside reviewers are involved, so it is important to build flexibility into the schedule.
4. Contractor Selection and Procurement
Contractor selection and purchasing should begin once the design is coordinated enough to price accurately.
Contractor Selection
Typical range: 3 to 6 weeks
The bidding process may include issuing the drawing set, answering bidder questions, comparing proposals, clarifying exclusions, and finalizing the construction agreement.
The lowest proposal is not always the most complete one.
A clear set of drawings makes it easier to compare bids accurately and understand what is and is not included.
Procurement
Typical range: 6 to 20+ weeks
Some items can control the construction schedule if they are selected too late.
These may include:
Custom millwork
Appliances
Plumbing fixtures
Decorative lighting
Stone
Tile
Specialty hardware
Furniture and furnishings
The important question is not simply, “How long does this item take to arrive?”
It is, “When does the contractor actually need it on site?”
A useful procurement schedule tracks the decision date, order date, expected delivery date, and installation date for critical items.
5. Construction
Typical range: 4 to 12 months
The construction period depends on the size of the apartment, the scope of work, building restrictions, custom fabrication, and existing conditions.
A substantial apartment renovation often moves through several broad stages:
Protection and demolition
Site protection, removals, and opening concealed areas.
Rough construction
Framing, plumbing, electrical, mechanical coordination, and inspections.
Close-up and finishes
Walls, ceilings, waterproofing, tile, flooring, paint, and architectural trim.
Millwork and fixtures
Cabinetry, built-ins, stone, appliances, lighting, and plumbing trim.
Completion
Punch list, final inspections, closeout documentation, and move-in preparation.
Construction rarely unfolds in a perfectly straight line. Different trades overlap, field conditions are discovered, and some items cannot be fabricated until dimensions are confirmed on site.
The architect's role during construction is to clarify the documents, review the work, help resolve field conditions, and protect the overall design intent.
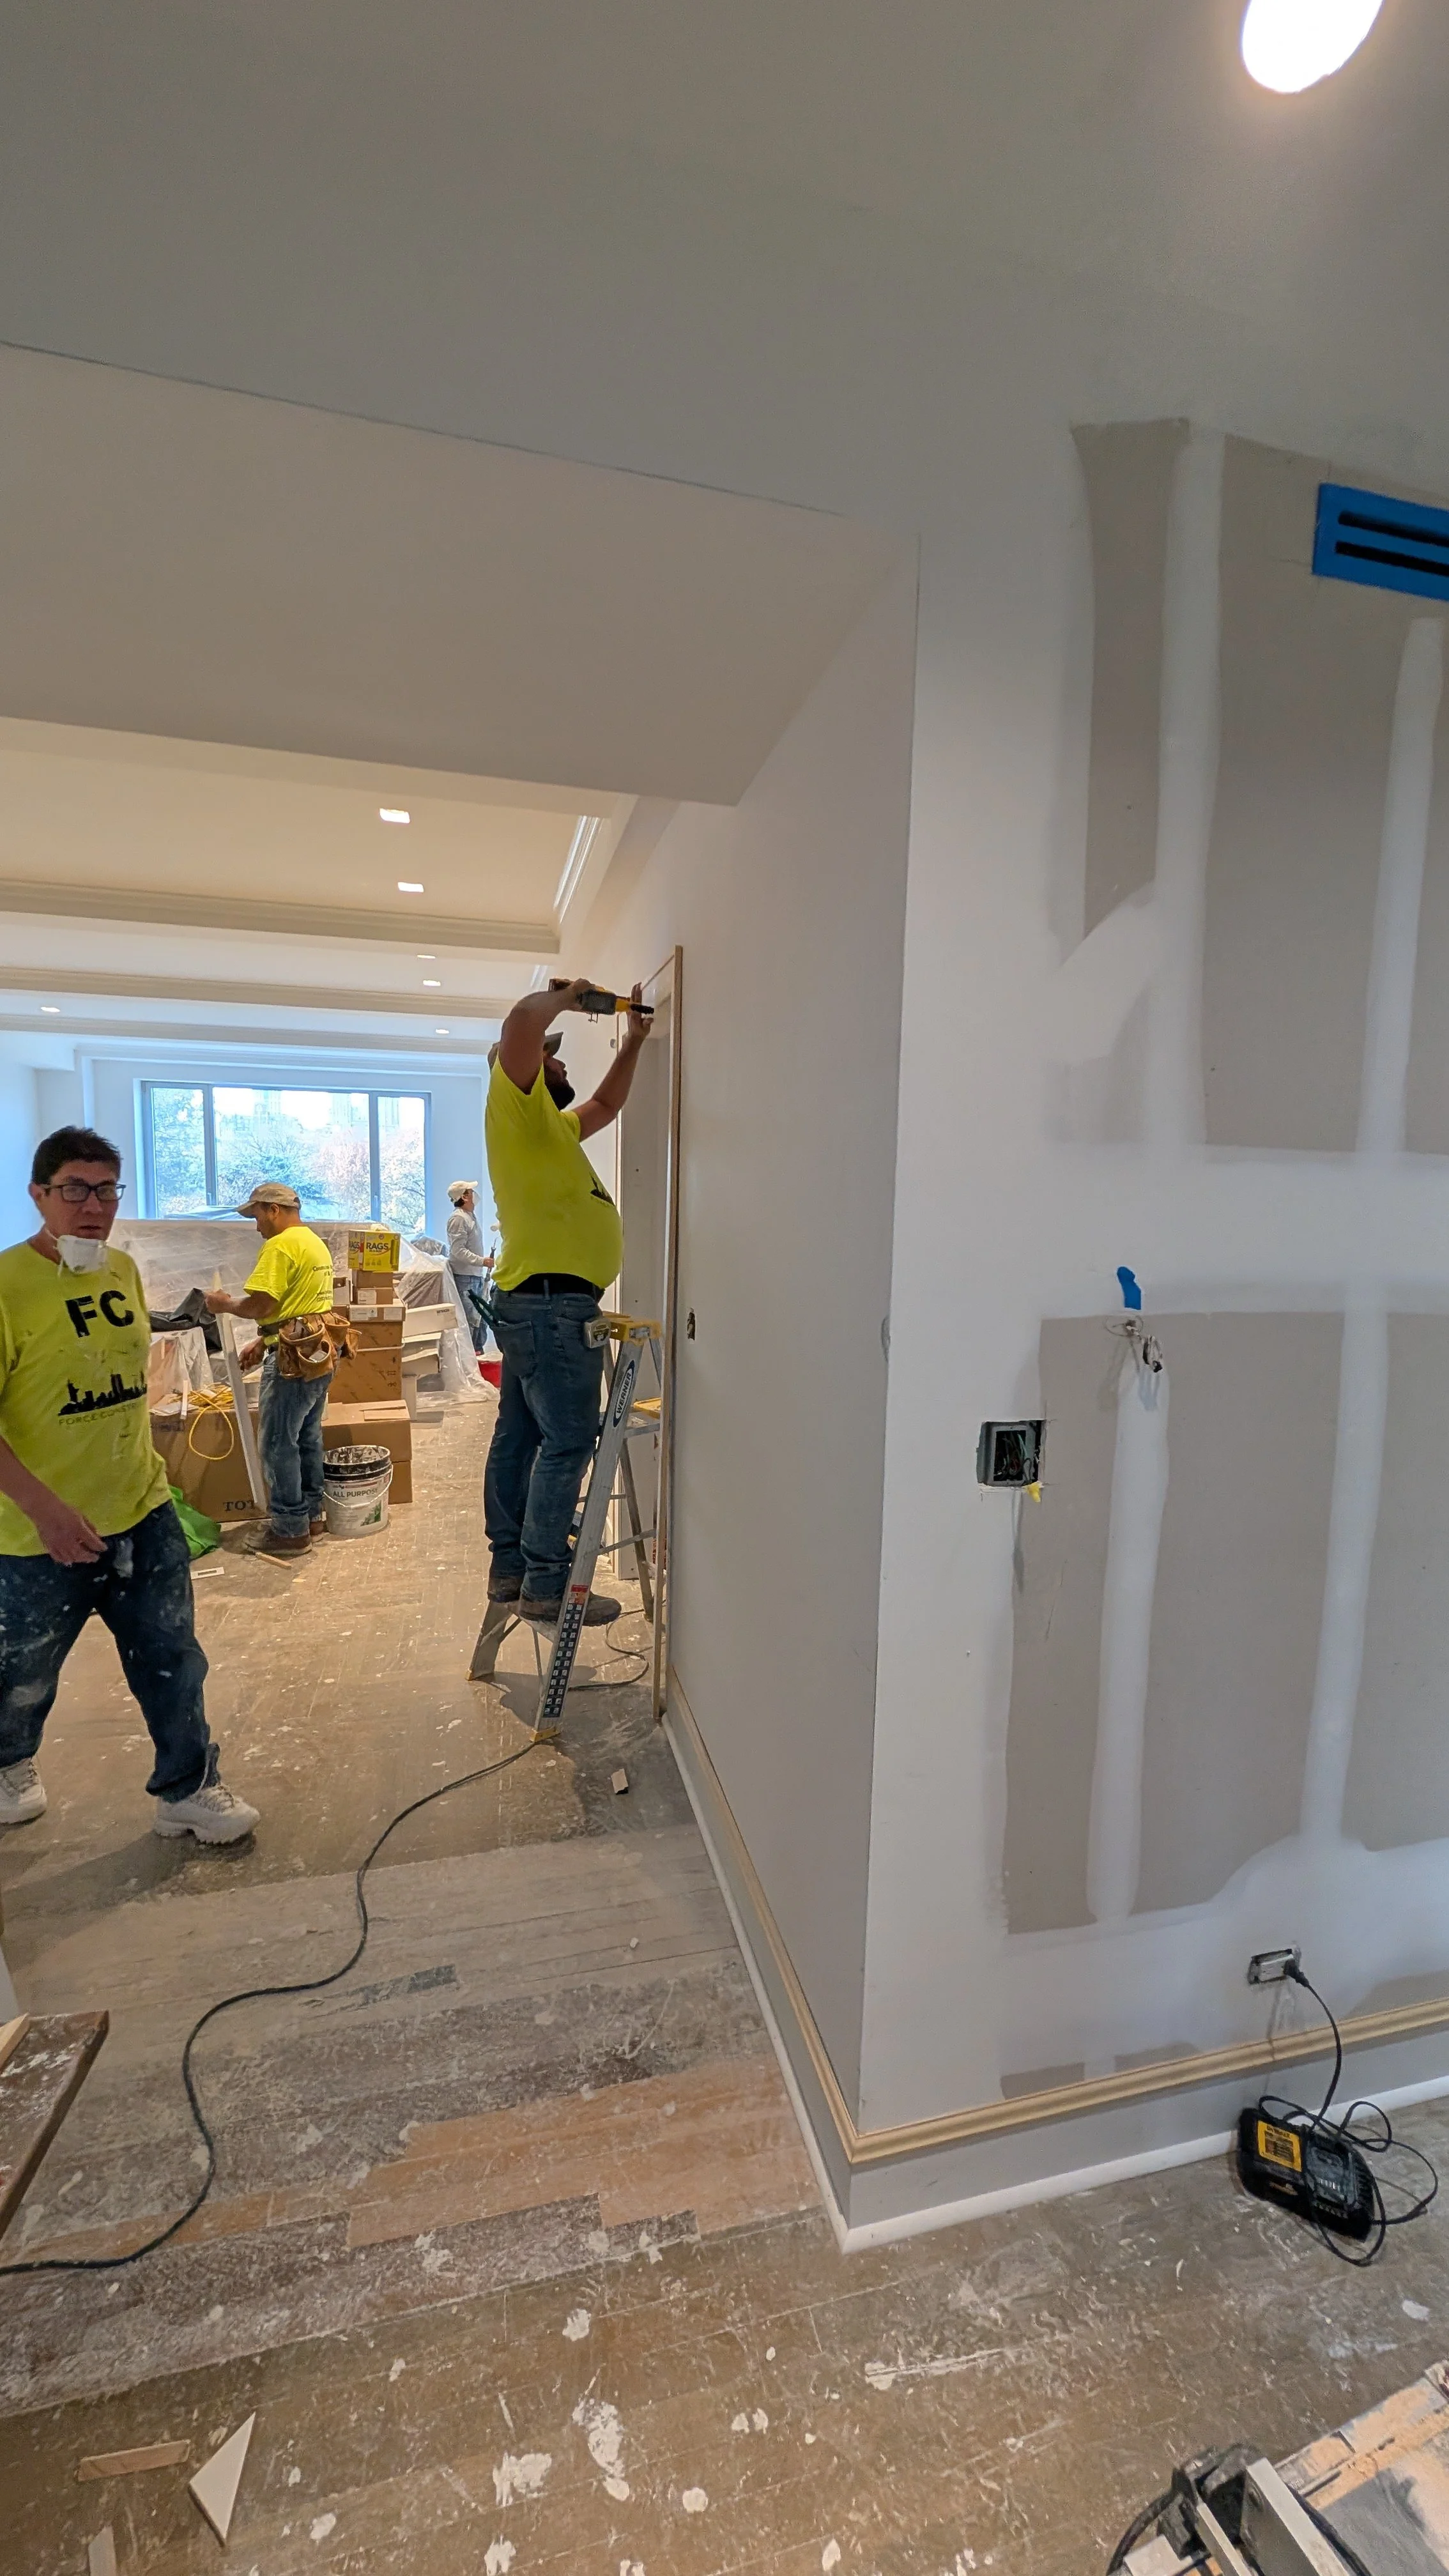
What Most Often Delays an NYC Apartment Renovation?
Even a well-planned project has variables.
The most common schedule problems tend to come from a few areas.
Scope Changes
Changes after approvals or construction begin may affect drawings, pricing, filings, and materials already ordered.
Building Restrictions
Limited working hours, elevator reservations, shutdown procedures, access rules, and blackout periods can reduce productive construction time.
Long-Lead Items
Custom or imported materials can delay installation if they are not selected and ordered early enough.
Existing Conditions
Older apartments often reveal conditions that were impossible to see before demolition, including old wiring, plumbing, structure, or concealed damage.
Decision Timing
One unresolved decision can hold up several trades.
Kitchens, bathrooms, lighting, and custom millwork are especially sensitive to late decisions because so many other elements depend on them.
Team Coordination
Clear communication between the client, architect, contractor, consultants, and building management helps resolve questions before they become schedule problems.
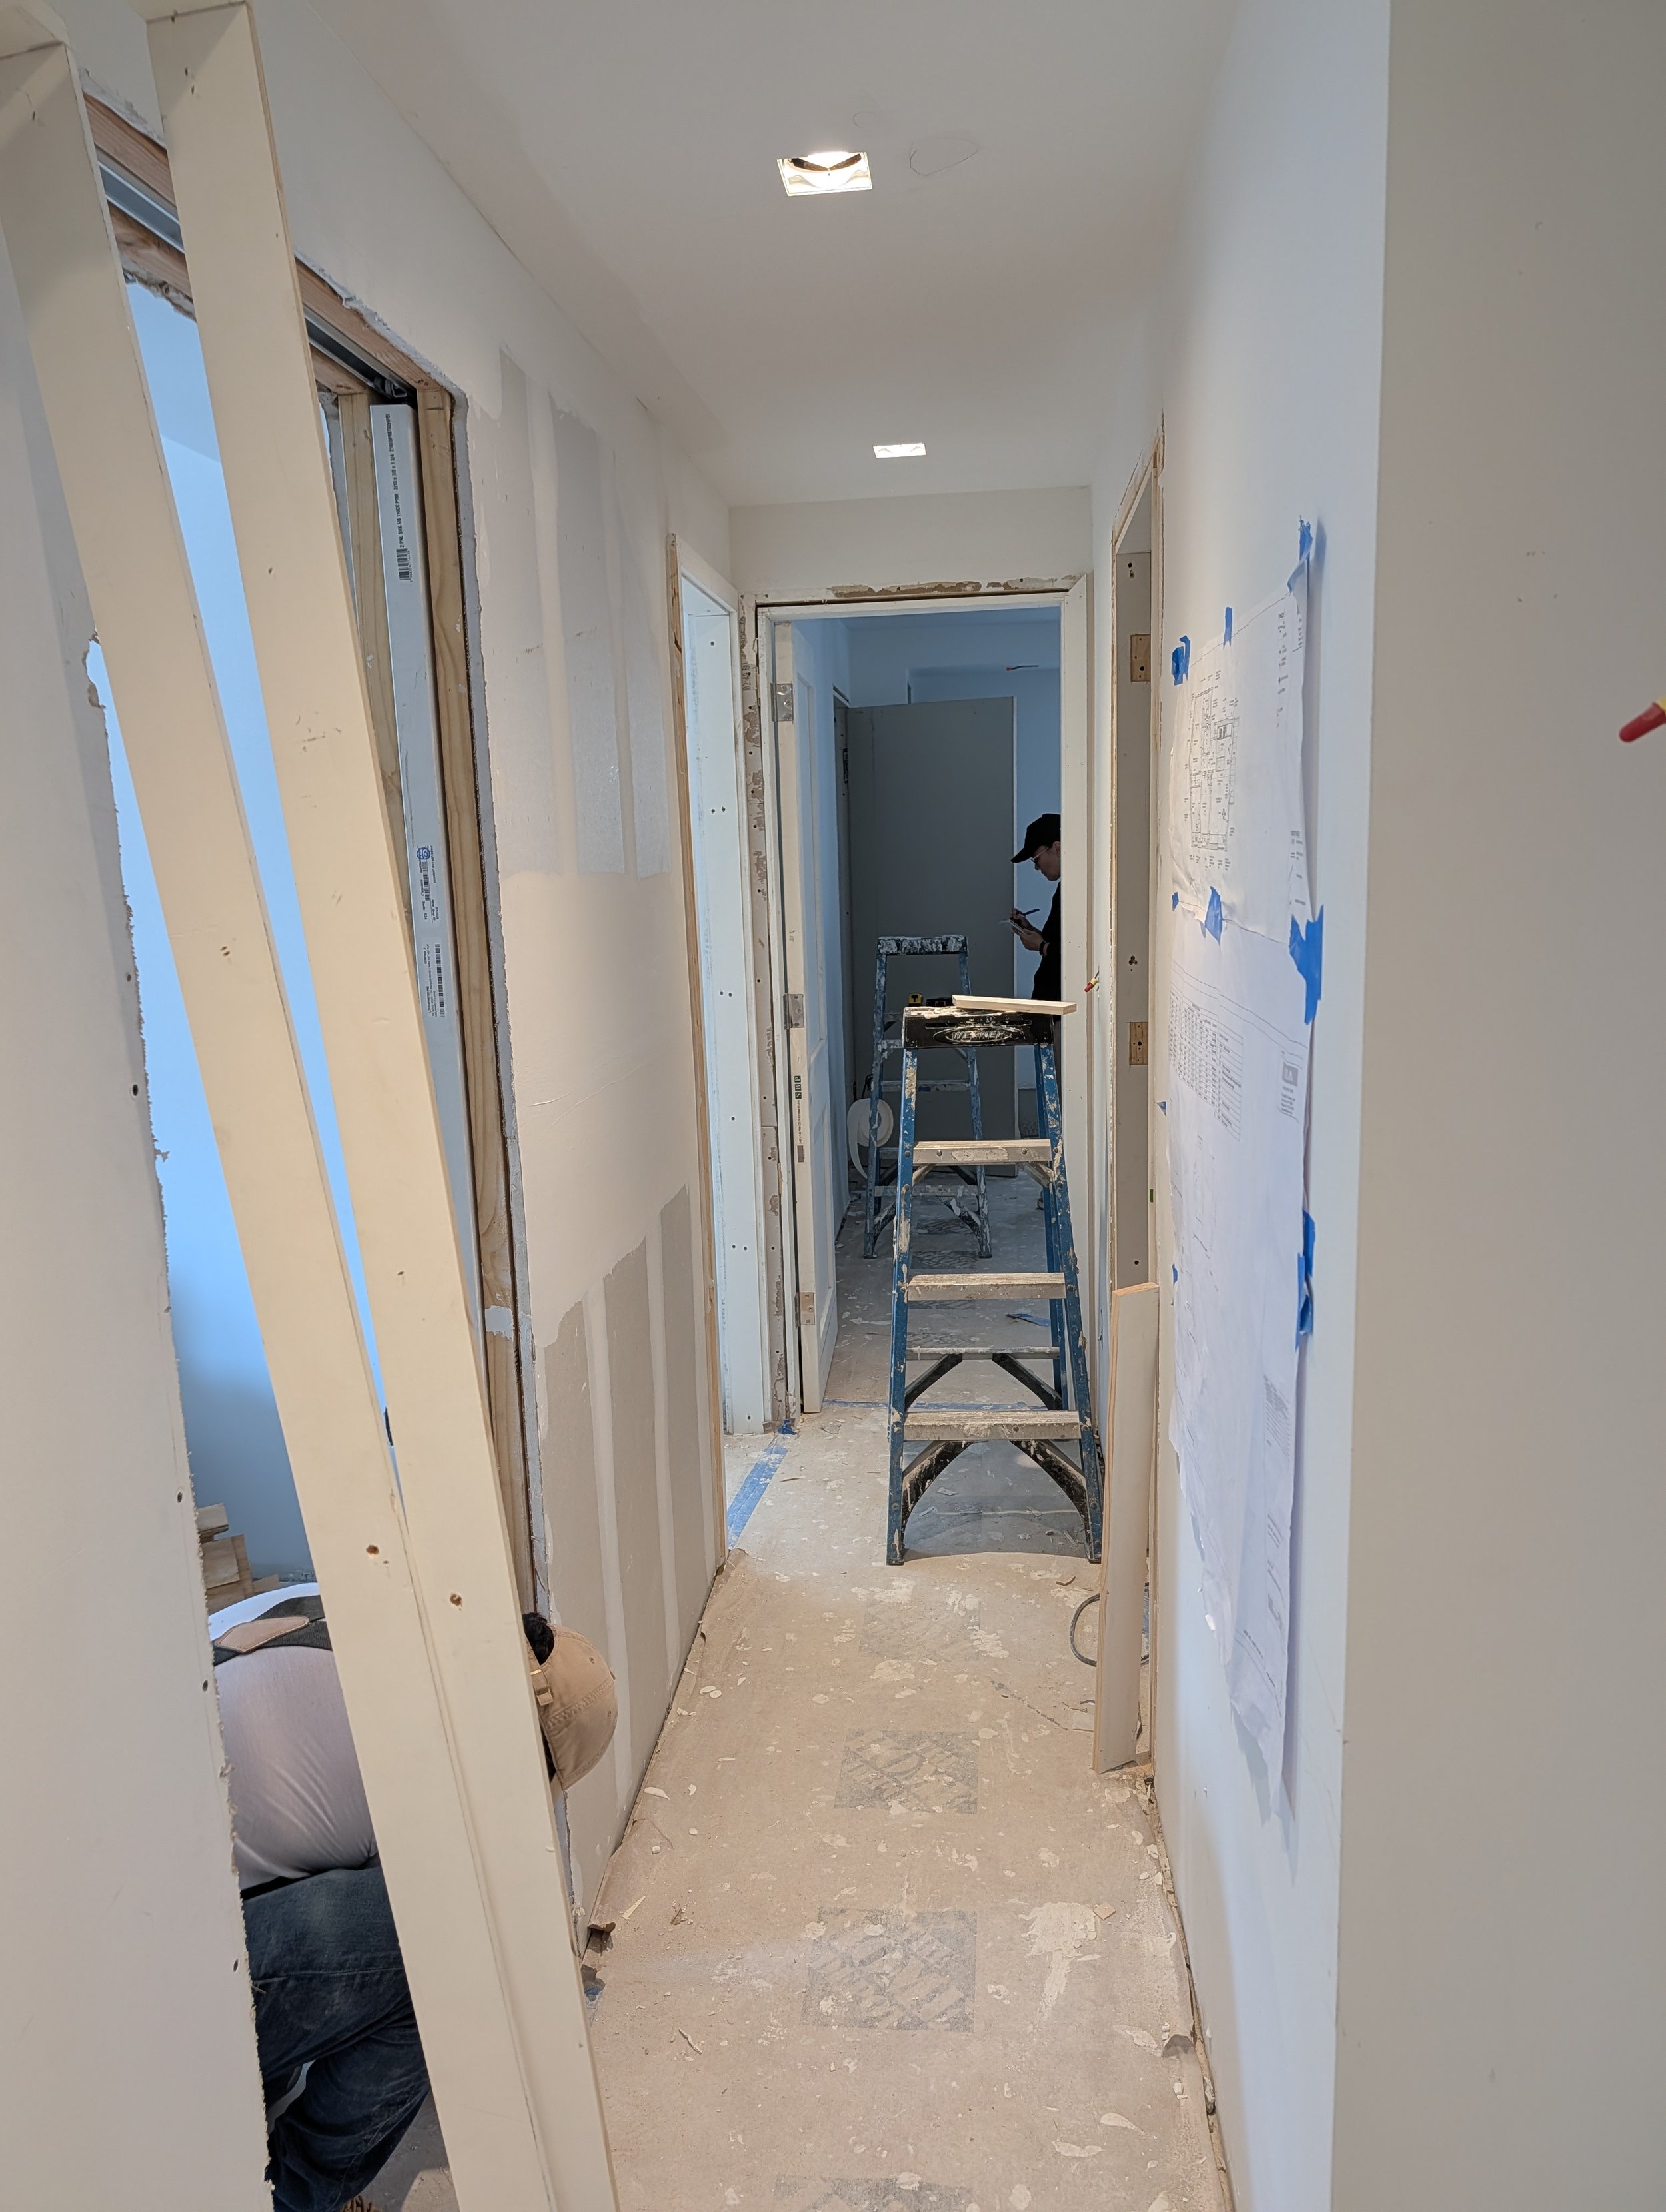
When Should You Start Planning an NYC Apartment Renovation?
If you are hoping to complete a substantial renovation within the next year, it is worth speaking with an architect well before you expect construction to begin.
Early planning gives you time to understand the apartment, explore design options, establish a realistic scope, review building requirements, and identify long-lead decisions before they become urgent.
You do not need to have every answer before beginning.
An existing floor plan, real estate listing, or a clear description of what is not working can be enough to start the conversation.
How long does an NYC apartment renovation actually take?
Design, building review, permits, procurement, and construction all affect the schedule, with several phases overlapping.
FAQs
How long does a full apartment renovation take in NYC?
For a substantial Manhattan or Brooklyn apartment renovation, the complete process often takes approximately 9 to 18 months from initial planning through completion.
Construction itself may take roughly four to nine months, but design, approvals, contractor selection, and procurement also need to be included in the schedule.
How long does board approval take for an NYC apartment renovation?
A realistic allowance is often several weeks to a few months, but the timing varies considerably by building, scope, and reviewing architect. Some buildings move quickly, while others require multiple rounds of comments or additional consultant review. RI Architecture’s current guidance similarly treats building review and city approvals as separate tracks that should be understood early in the process.
Does every NYC apartment renovation require a DOB permit?
No. The filing requirements depend on the scope of work. Changes involving regulated plumbing, mechanical systems, layouts, structure, or other code-related work may require DOB filings, while more limited cosmetic work may not.
Your architect should determine the applicable filing path based on the actual scope.
Can design and approvals happen at the same time?
Sometimes.
Certain review work can begin before every detail is finalized, and procurement can also overlap with approvals. The sequence depends on the building, scope, and which decisions are sufficiently resolved.
This overlap is one of the main reasons an overall renovation timeline cannot simply be calculated by adding every phase together.
Can I live in the apartment during construction?
For a substantial full-apartment renovation, it is usually difficult and often impractical.
Dust, noise, utility interruptions, bathroom and kitchen work, and building access restrictions can make the apartment unsuitable for normal day-to-day living.
For a more limited scope, it may be possible depending on how the work is phased.
What causes the biggest renovation delays?
The most common causes include late design changes, building restrictions, delayed selections, long-lead items, concealed existing conditions, and unresolved coordination between the project team.
Many of these risks cannot be eliminated completely, but they can often be identified and managed earlier.
Curious about your apartment renovation timeline in NYC? Leave us a brief note with your project's address and what you want to do. We will get back to you with an approximate timeline.