


RI Architecture designs thoughtful, highly considered apartment renovations across Manhattan and Brooklyn. Architecture, interior design, custom millwork and furnishings are developed together, creating a home that feels coherent from the floor plan to the smallest detail.
The process begins with how you live now, what is no longer working and how the apartment should support the years ahead.
Architecture and Interior Design for NYC Apartment Renovations
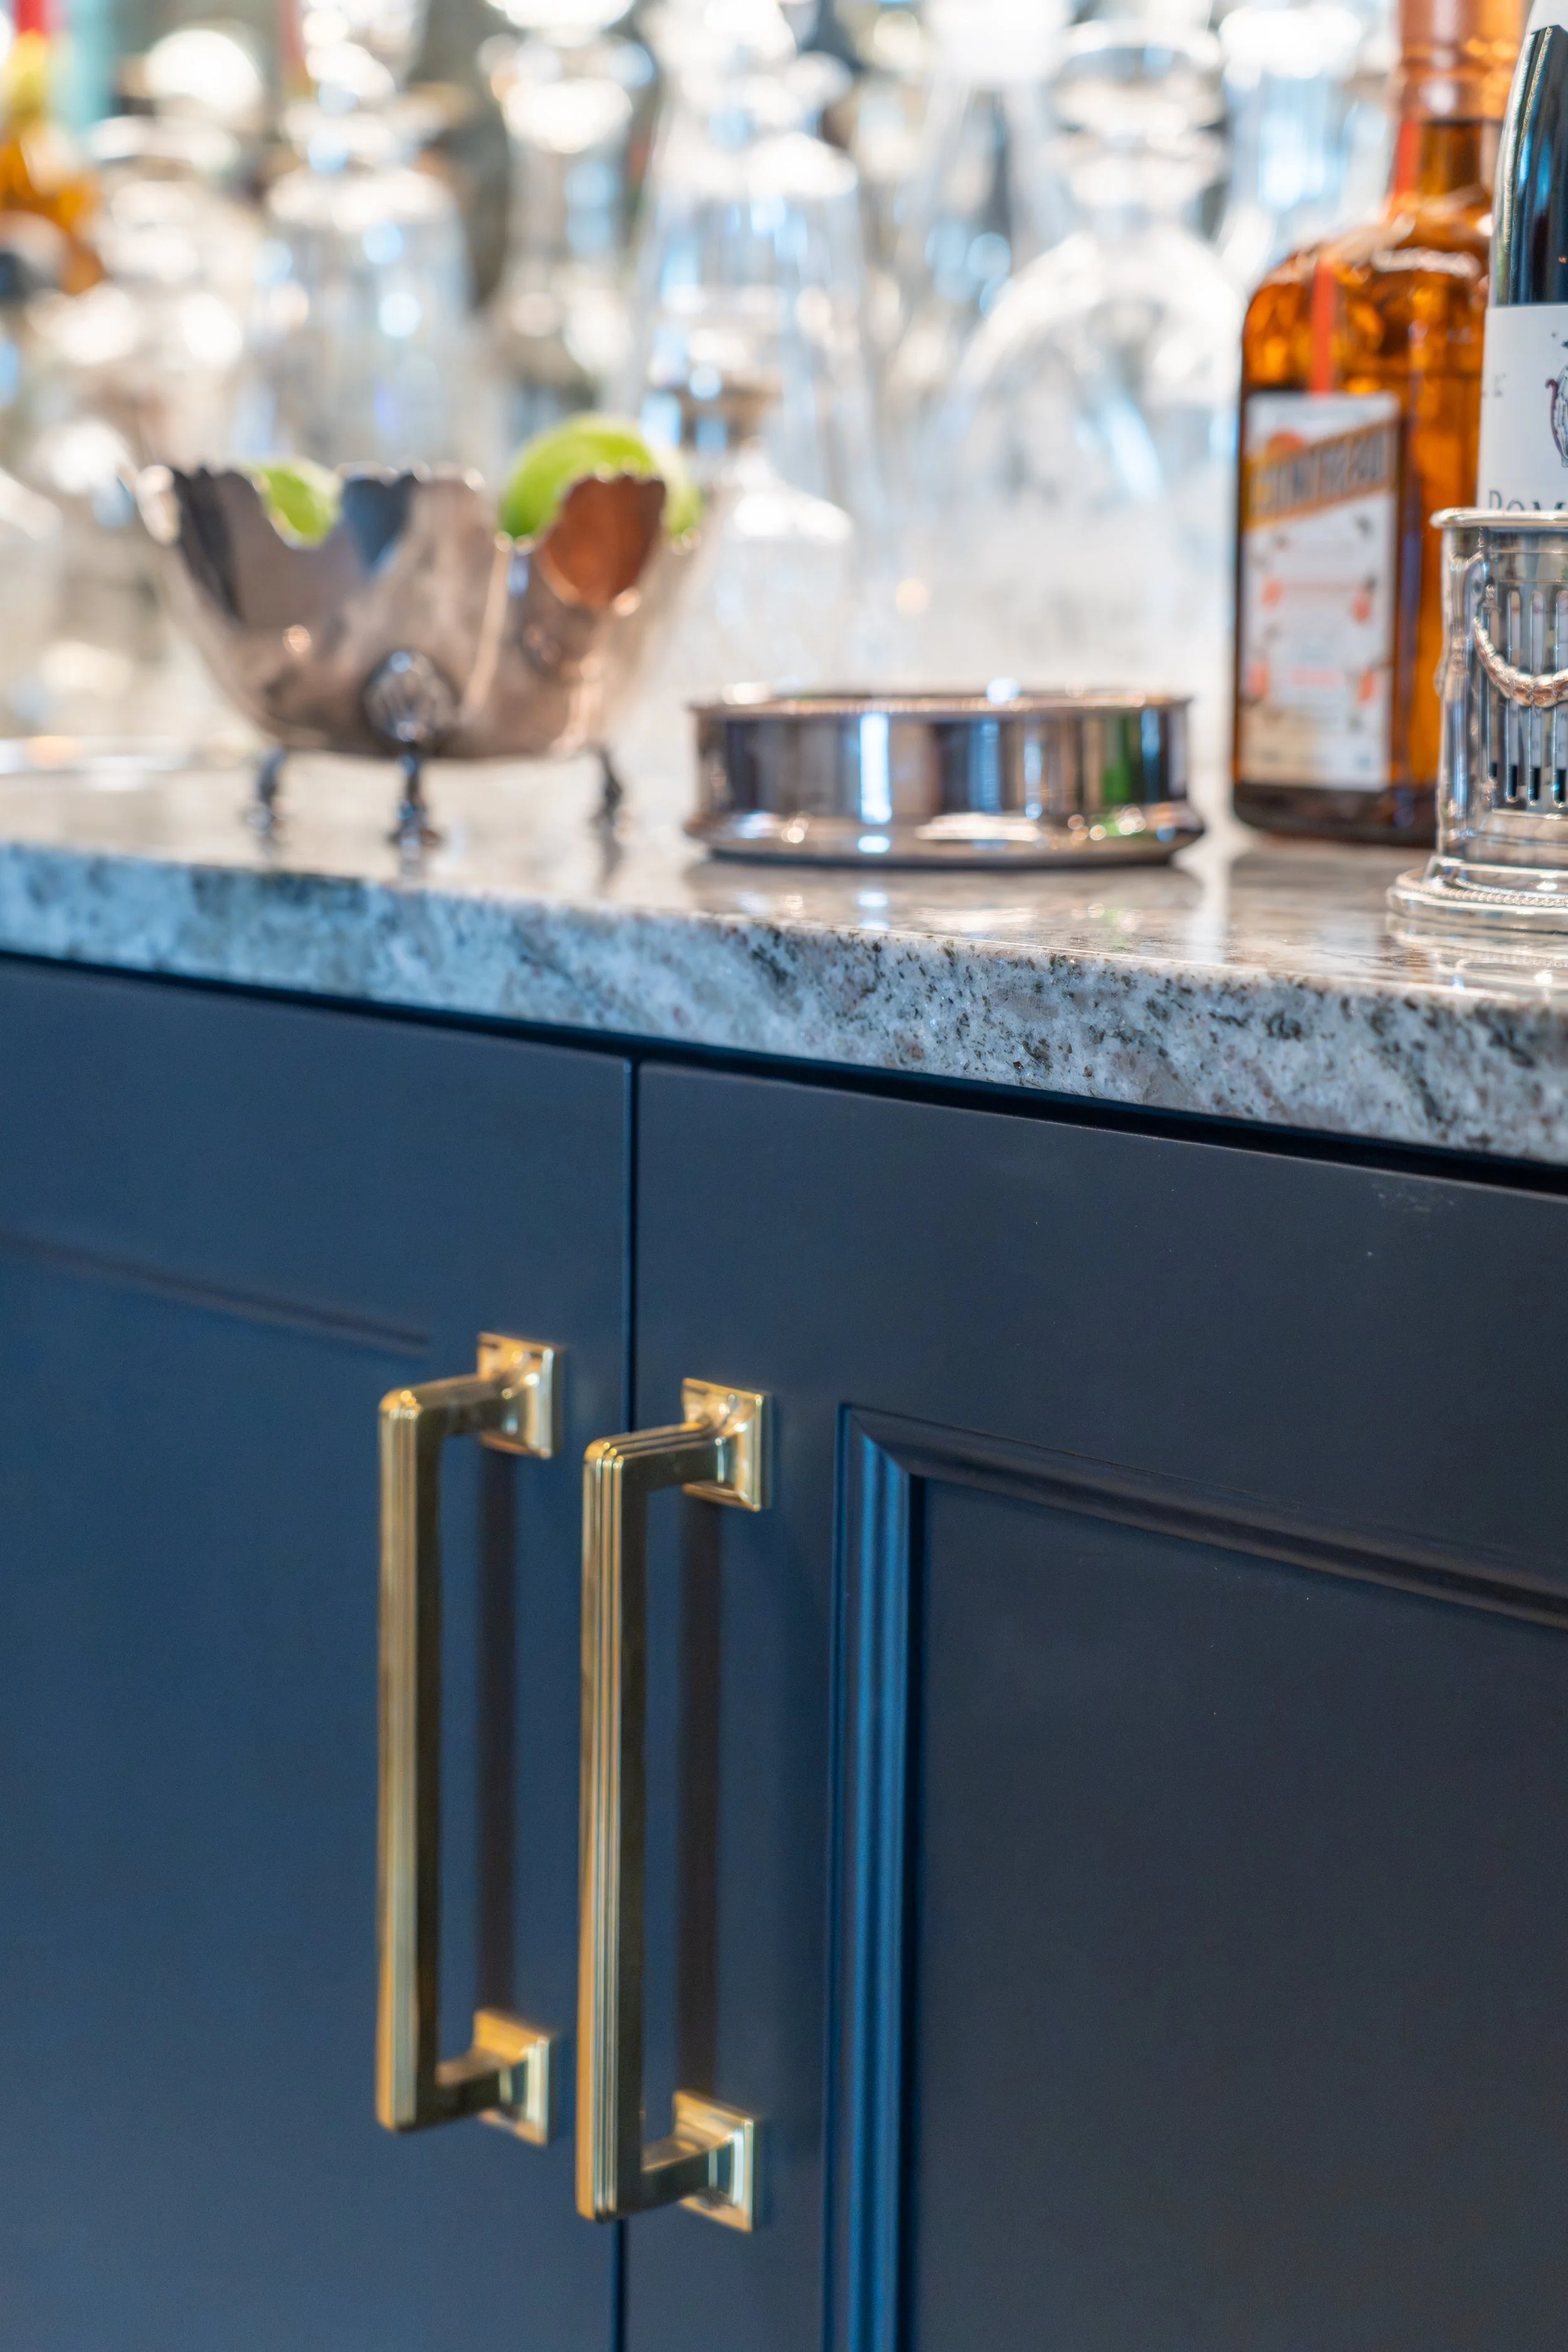
Architecture and interiors developed together
The most successful apartment renovations are not a collection of separate decisions. The layout affects the lighting. The millwork affects circulation and storage. Materials influence the character of every adjoining room. Furniture, fixtures, and architectural details must ultimately belong to the same home.
RI Architecture brings these decisions into one design process. Rather than treating architecture and interiors as separate phases, we consider the apartment a complete environment from the outset.
The result is a residence that feels intentional, comfortable, and distinctly personal.
-
Depending on the project, architectural services may include:
Existing-condition documentation, feasibility and early planning
Space planning, apartment reconfiguration and combination studies
Interior architecture, kitchens, bathrooms, custom millwork and lighting
Coordinated construction drawings and consultant coordination
Co-op and condominium submissions, DOB coordination and construction-phase review
-
Material, finish, fixture and color development
Decorative lighting, hardware and plumbing-fixture selection
Furniture planning and selection
Custom furniture, textiles and window treatments
Purchasing, delivery and installation coordination
Designed around the way you intend to live
Some apartments need a more functional kitchen or better storage. Others require a fundamental reconsideration of the plan.
A project may begin with the need to:
Reconfigure rooms around a growing or changing family
Combine adjacent apartments into one coherent residence
Improve the flow of a prewar or postwar layout
Create a home office without compromising the rest of the apartment
Integrate custom storage and millwork into limited space
Prepare a long-term home for a new stage of life
Bring kitchens, bathrooms and adjoining rooms into one architectural vision
Each project begins with a careful study of the existing apartment and a conversation about daily routines, priorities and long-term plans. Design options are then developed so you can clearly understand the possibilities before choosing a direction.
Our Process
Renovating an apartment in New York involves more than the apartment itself. Co-op and condominium buildings may have alteration agreements, technical requirements, insurance provisions, working-hour restrictions, and their own review procedures.
The project may also require coordination with building management, reviewing architects, engineers, expediters, or the NYC Department of Buildings.
RI Architecture (RIA) identifies these requirements early and prepares the architectural information needed for the applicable review and approval process. Requirements vary by building and project scope, so we evaluate them individually rather than treating them as a standard checklist.
This allows design decisions to develop with an understanding of the apartment, the building, and any required approvals.
How long does an NYC apartment renovation actually take?
Design, building review, permits, procurement, and construction all affect the schedule, with several phases overlapping.
1. Understanding the Apartment
The process begins with a conversation, questionnaire, and site visit. We review the existing conditions alongside how the apartment is currently used.
2. Exploring the Possibilities
We study alternative layouts and design approaches. Each option responds to the same priorities differently, allowing us to consider strengths and trade-offs before moving forward.
3. Developing One Direction
The selected concept is developed across the architecture and interiors. Millwork, lighting, materials, fixtures, and furnishings are considered in relation to the overall composition.
4. Documentation and Approvals
The design is translated into coordinated drawings and specifications. Building submissions, consultant coordination, and regulatory filings are addressed as required by the project.
5. Following the Design Through
RI Architecture remains involved during construction to answer questions, review the work, and help preserve the design intent through completion.
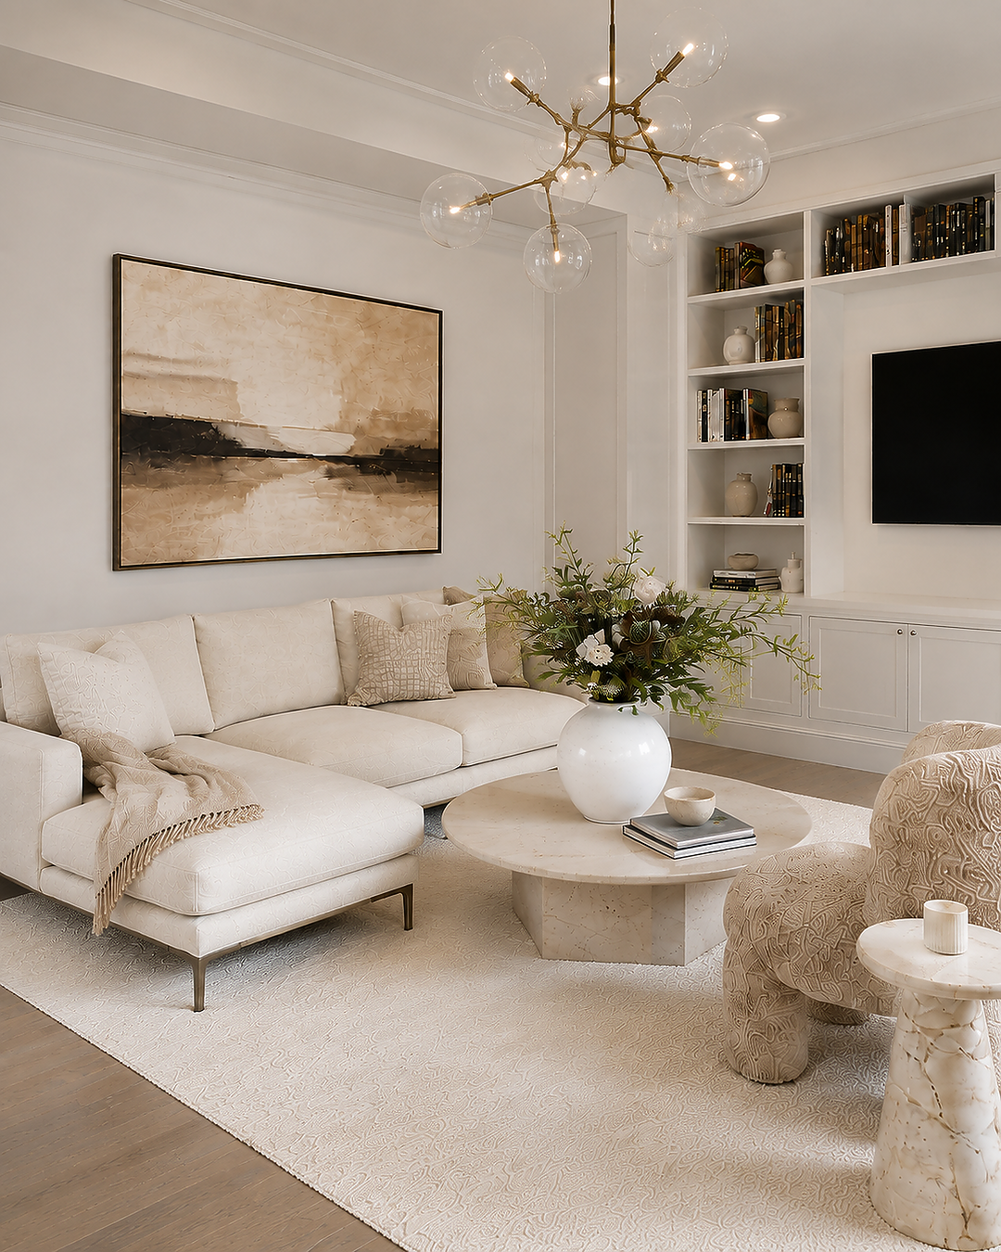
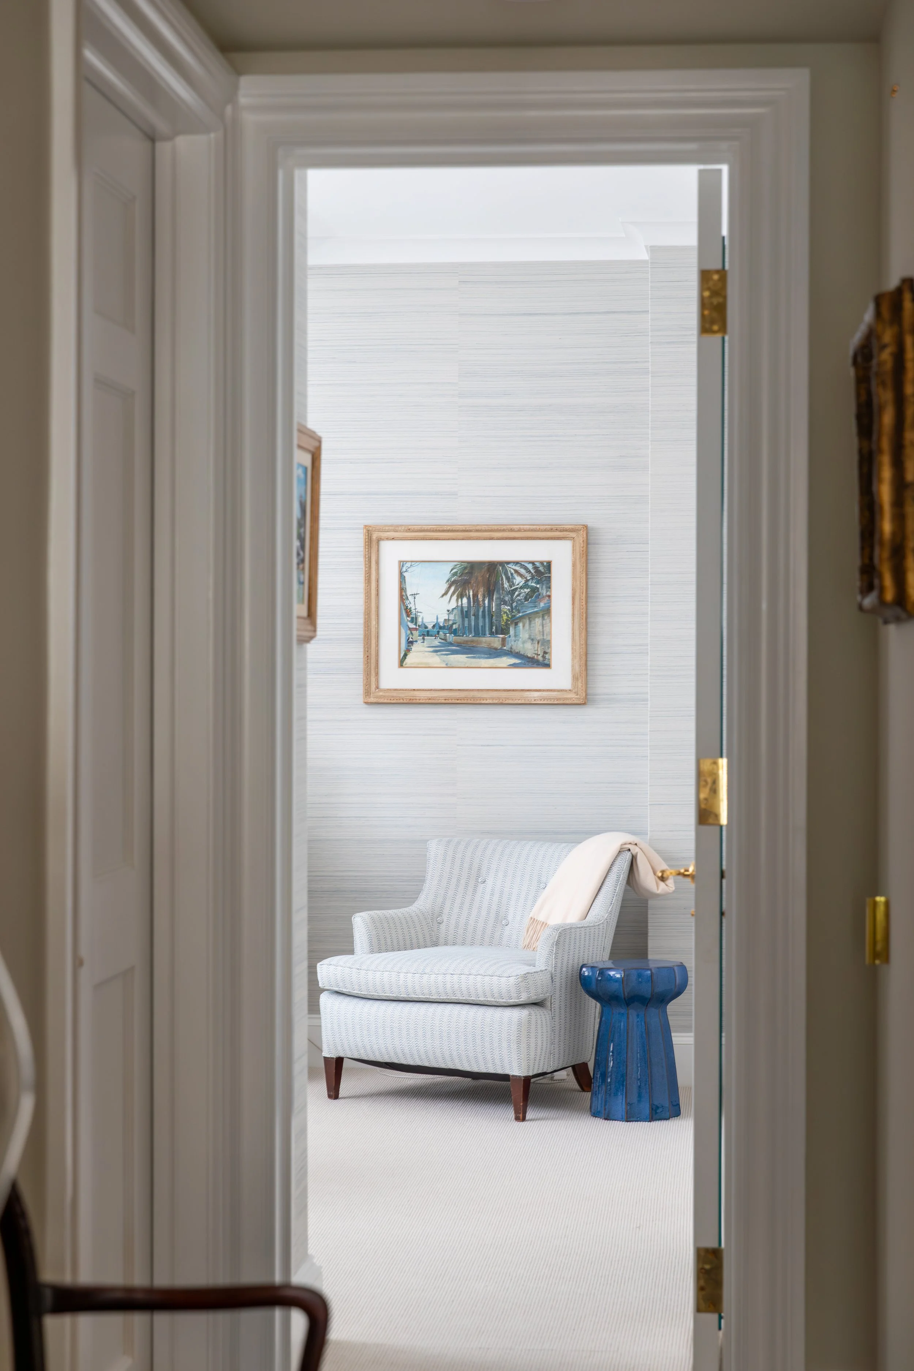
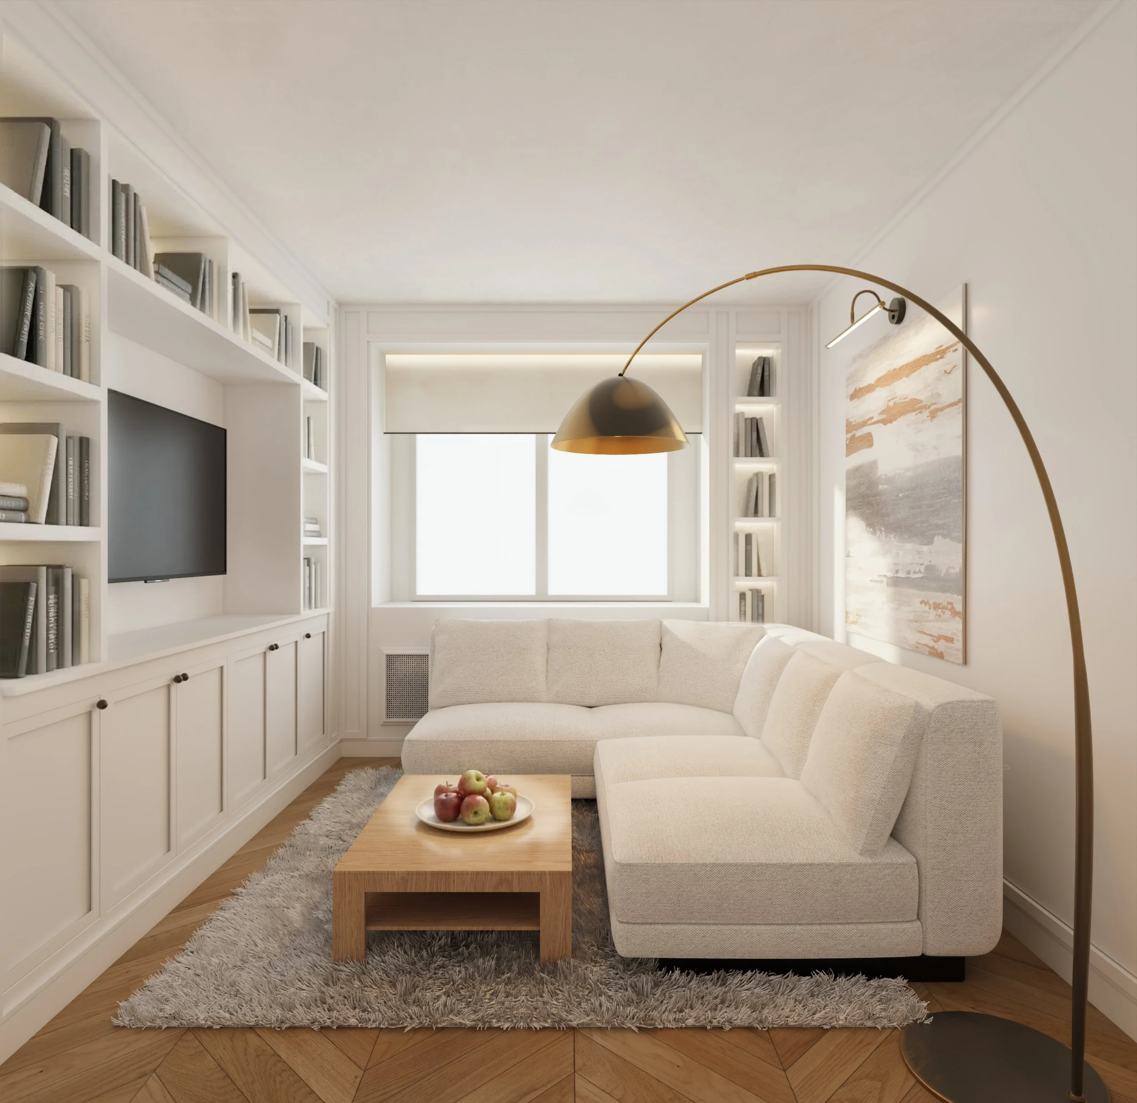
Before a Project Begins
-
RI Architecture (RIA) is most valuable before the project has been reduced to a fixed scope or contractor estimate. Early involvement creates the opportunity to study the apartment as a whole, consider alternative approaches, and establish a clear relationship between the architectural ambitions and the anticipated investment.
-
The plan, proportions, lighting, millwork, materials, and furnishings are developed from the same underlying idea. Decisions can be considered in relation to one another, allowing the finished residence to feel composed rather than assembled through separate layers of work.
-
The team reviews alteration agreements, existing building systems, consultant requirements, and applicable approvals early in the process. These considerations are incorporated into the design and documentation, keeping the architectural intent grounded in the realities of the apartment and its building.
Begin With the Apartment as It Is
You do not need a finalized scope to begin.
An existing plan, real estate listing, or description of what is no longer working can provide a useful starting point.