

Fifth Avenue Residence
Location: Upper East Side, NYC, Manhattan
Services: Full Apartment Renovation
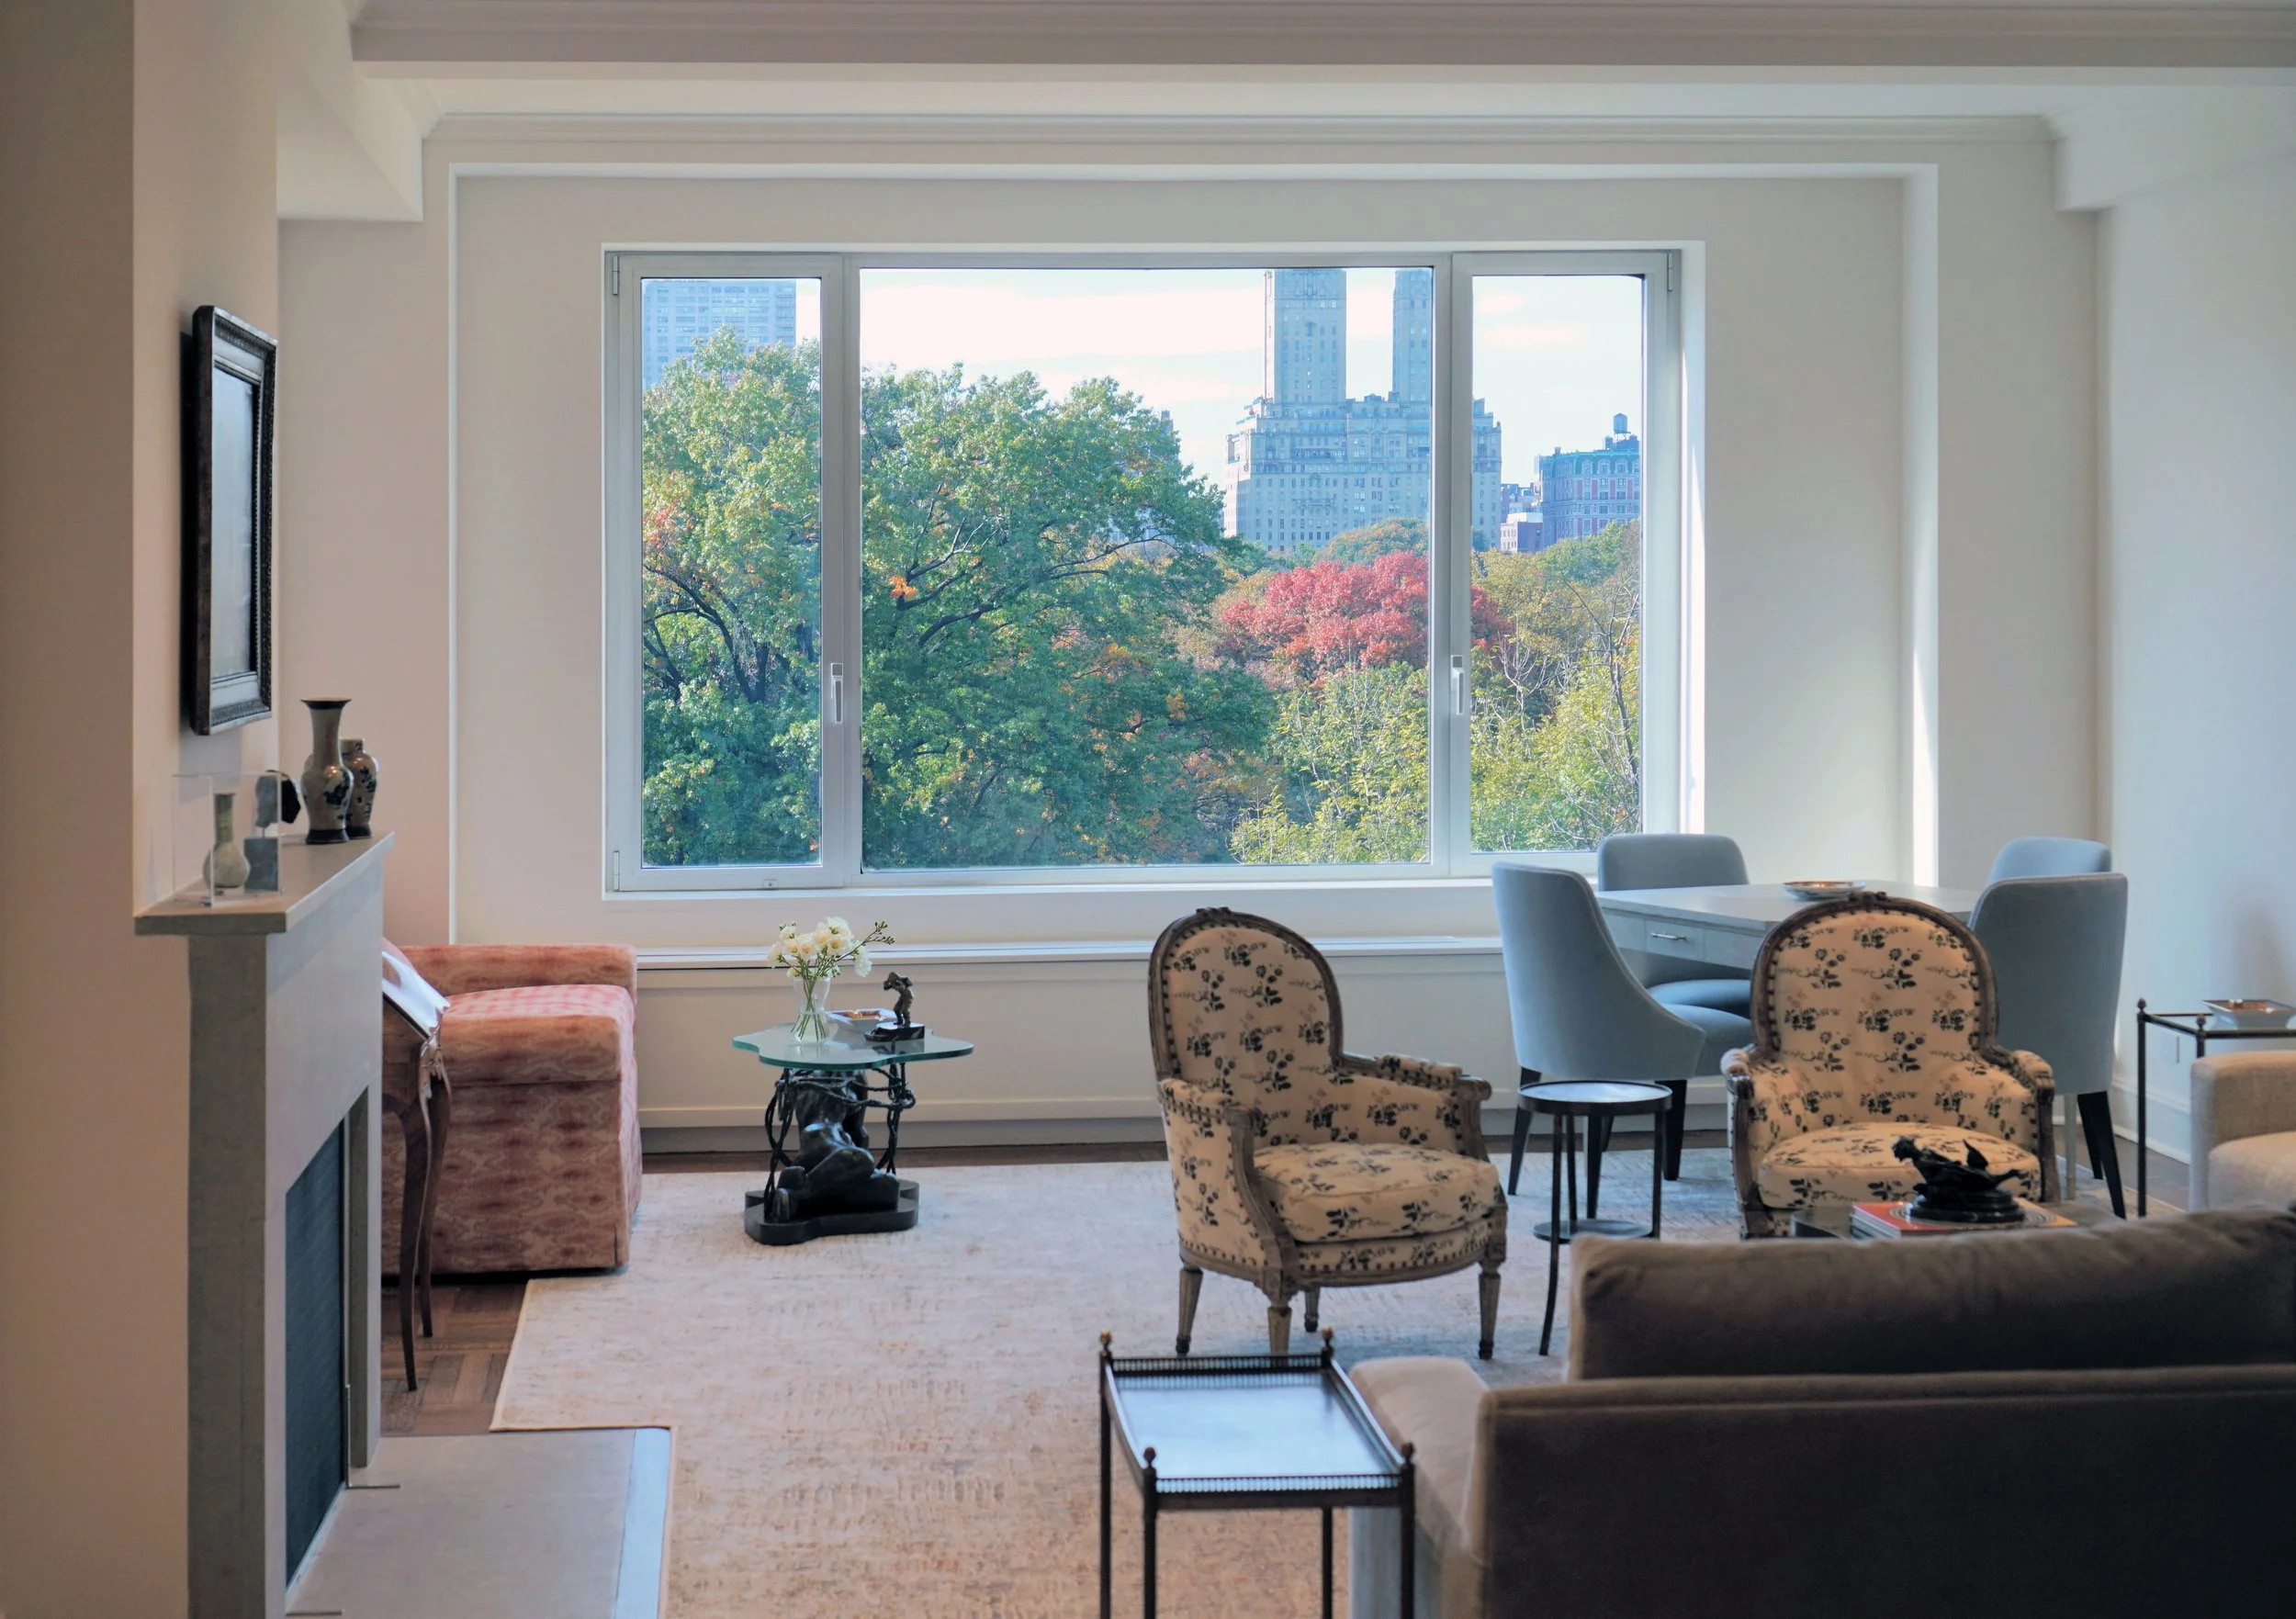
Located in a landmark-designated building on Fifth Avenue, this Manhattan residence underwent a comprehensive renovation that reimagined its layout, functionality, and interiors.
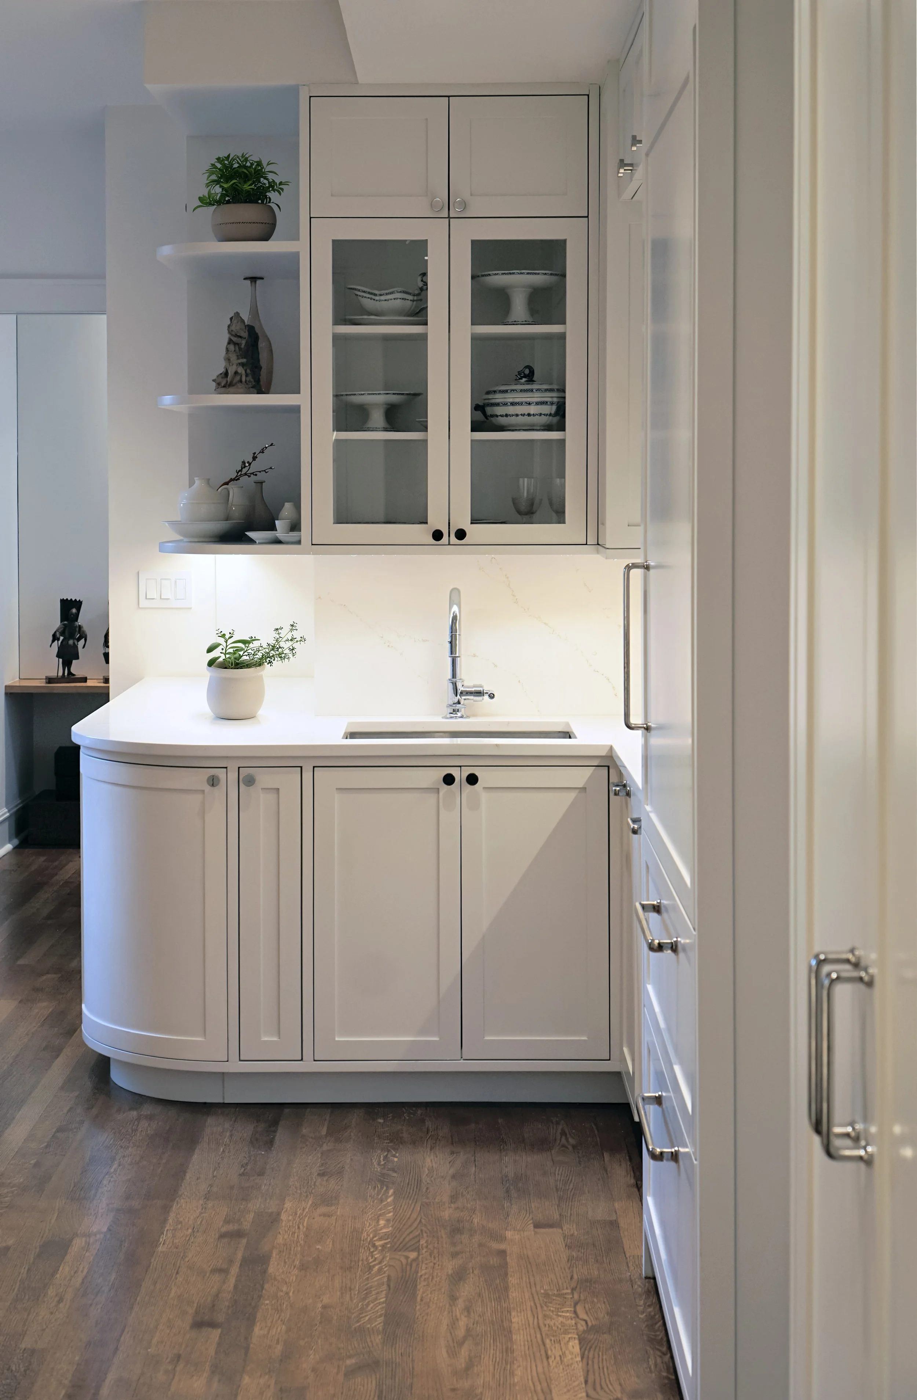
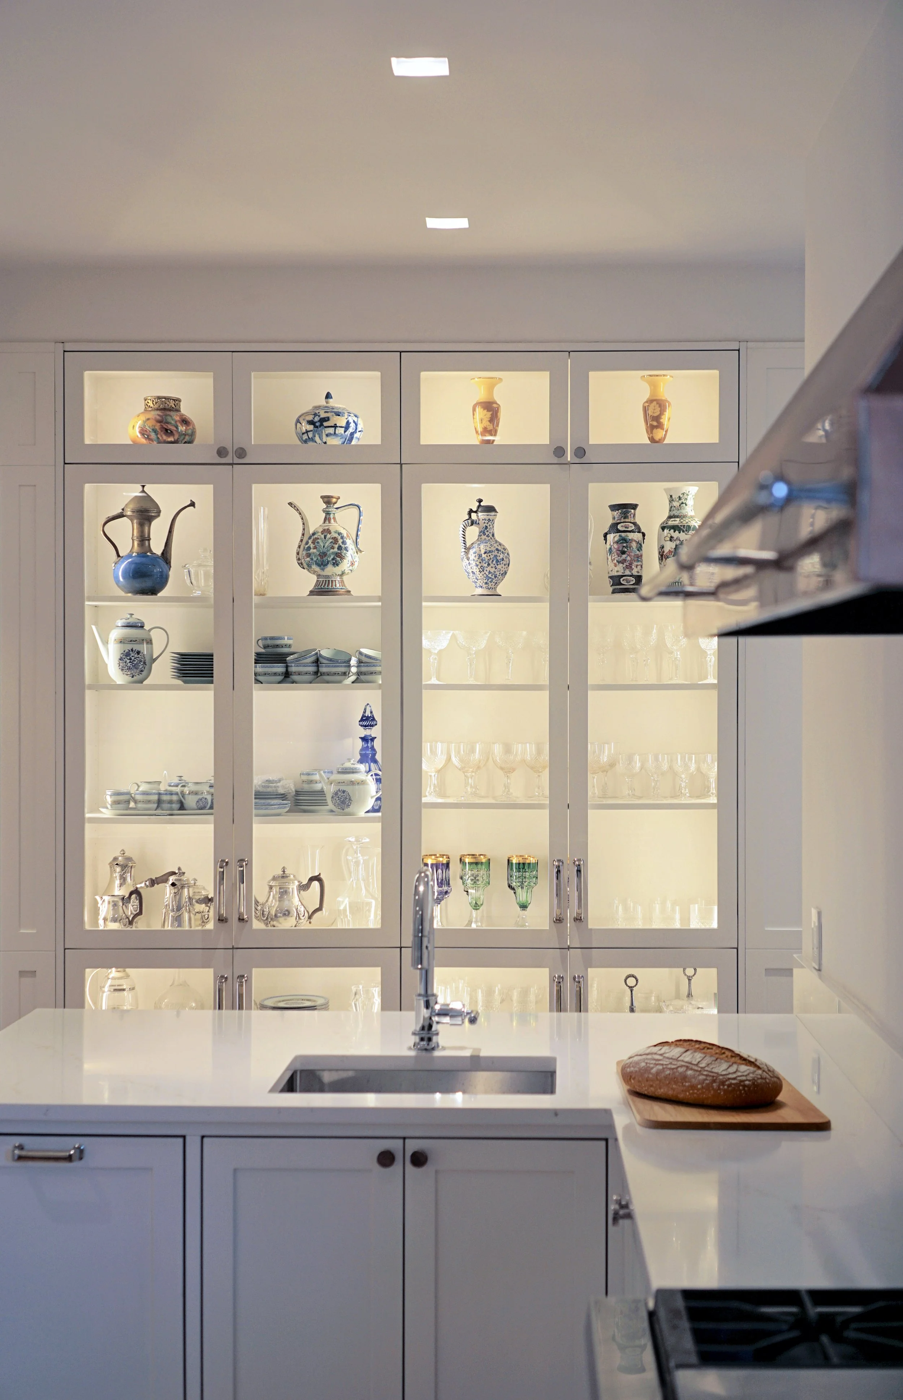
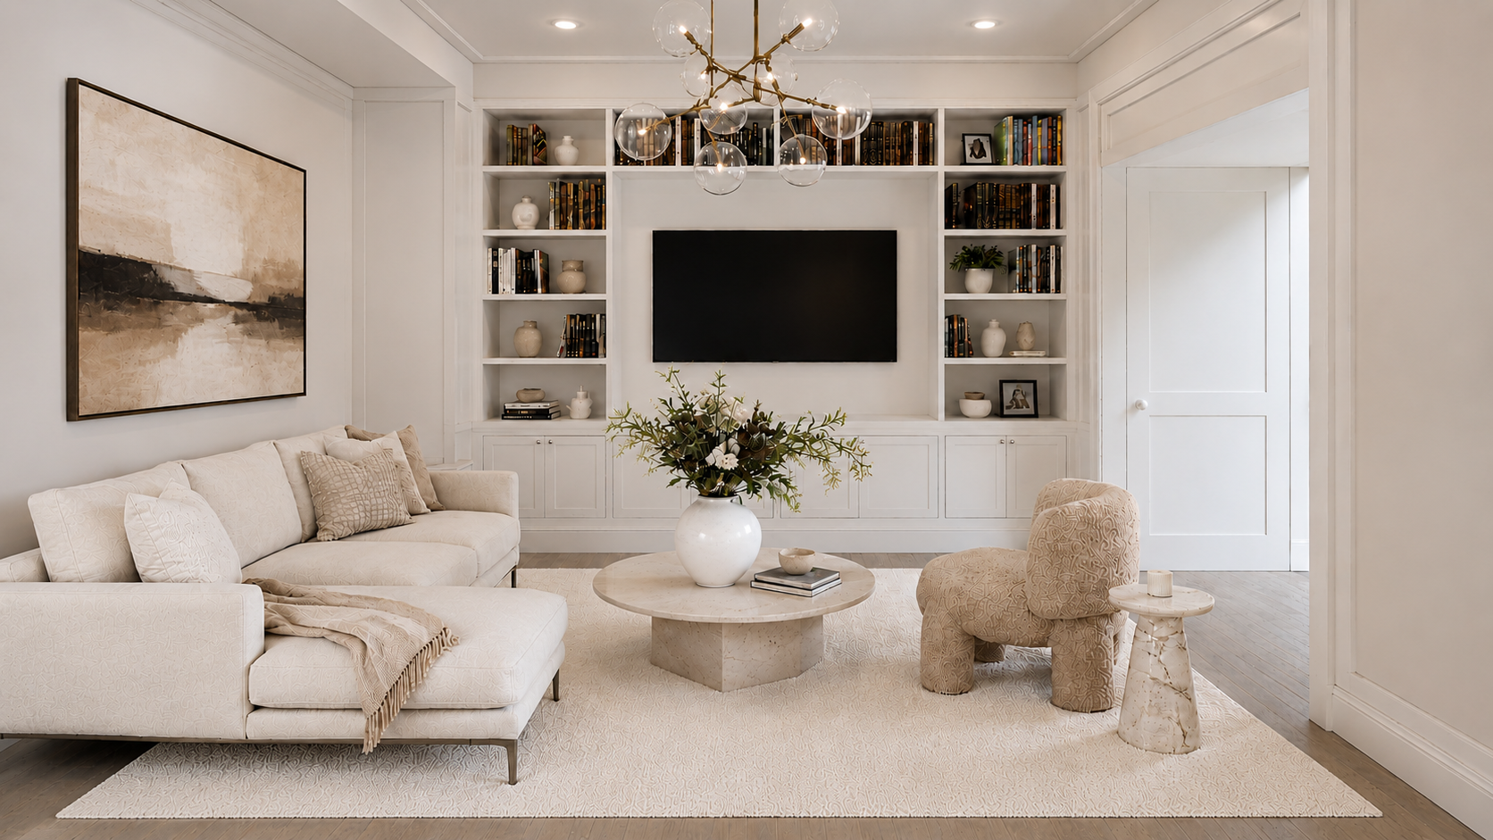
The project included new partitions, a redesigned kitchen, renovated bathrooms, an additional bathroom, custom millwork, and a new lighting design throughout. Existing wood flooring was retained and refinished, bringing together the character of the original apartment with a more functional approach to contemporary living.
Designed for long-term living
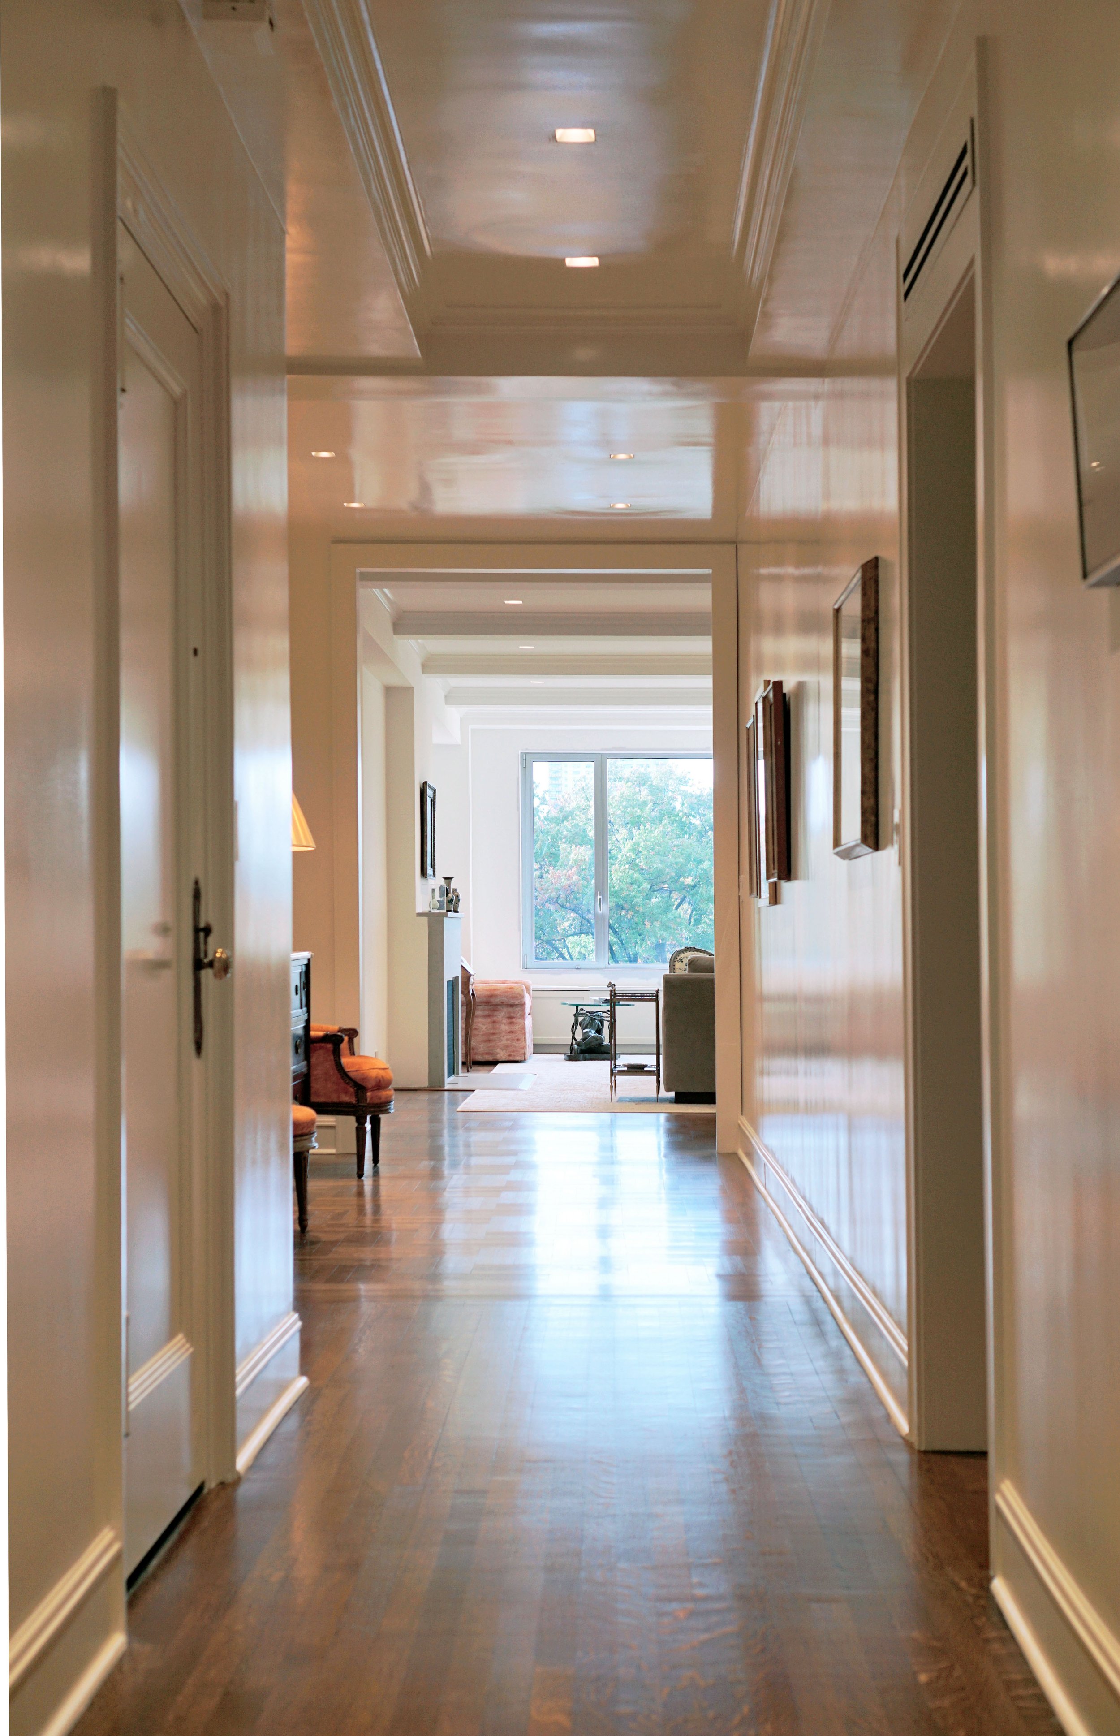
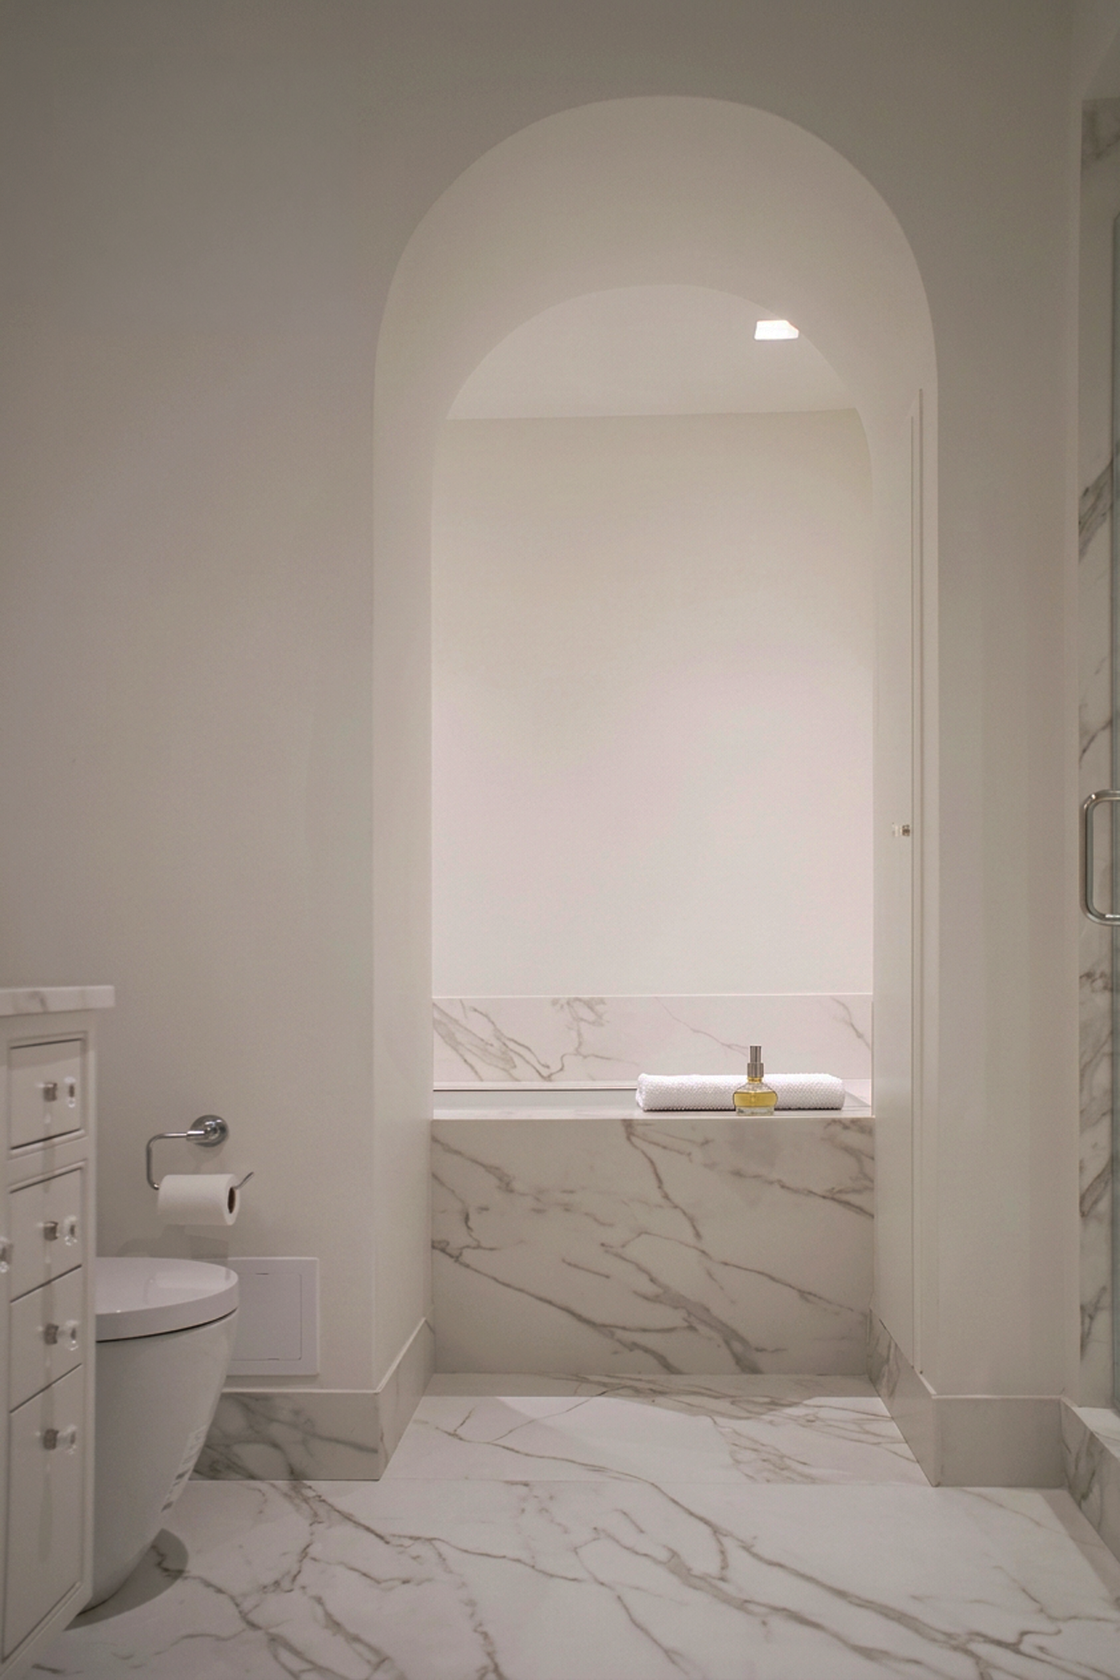
The renovation involved substantial changes to the apartment's existing layout, including demolition, new partitions, and the addition of a bathroom designed to meet applicable Type A accessibility requirements. The laundry area was reorganized, new walk-in closets were introduced, and the gallery millwork was redesigned.
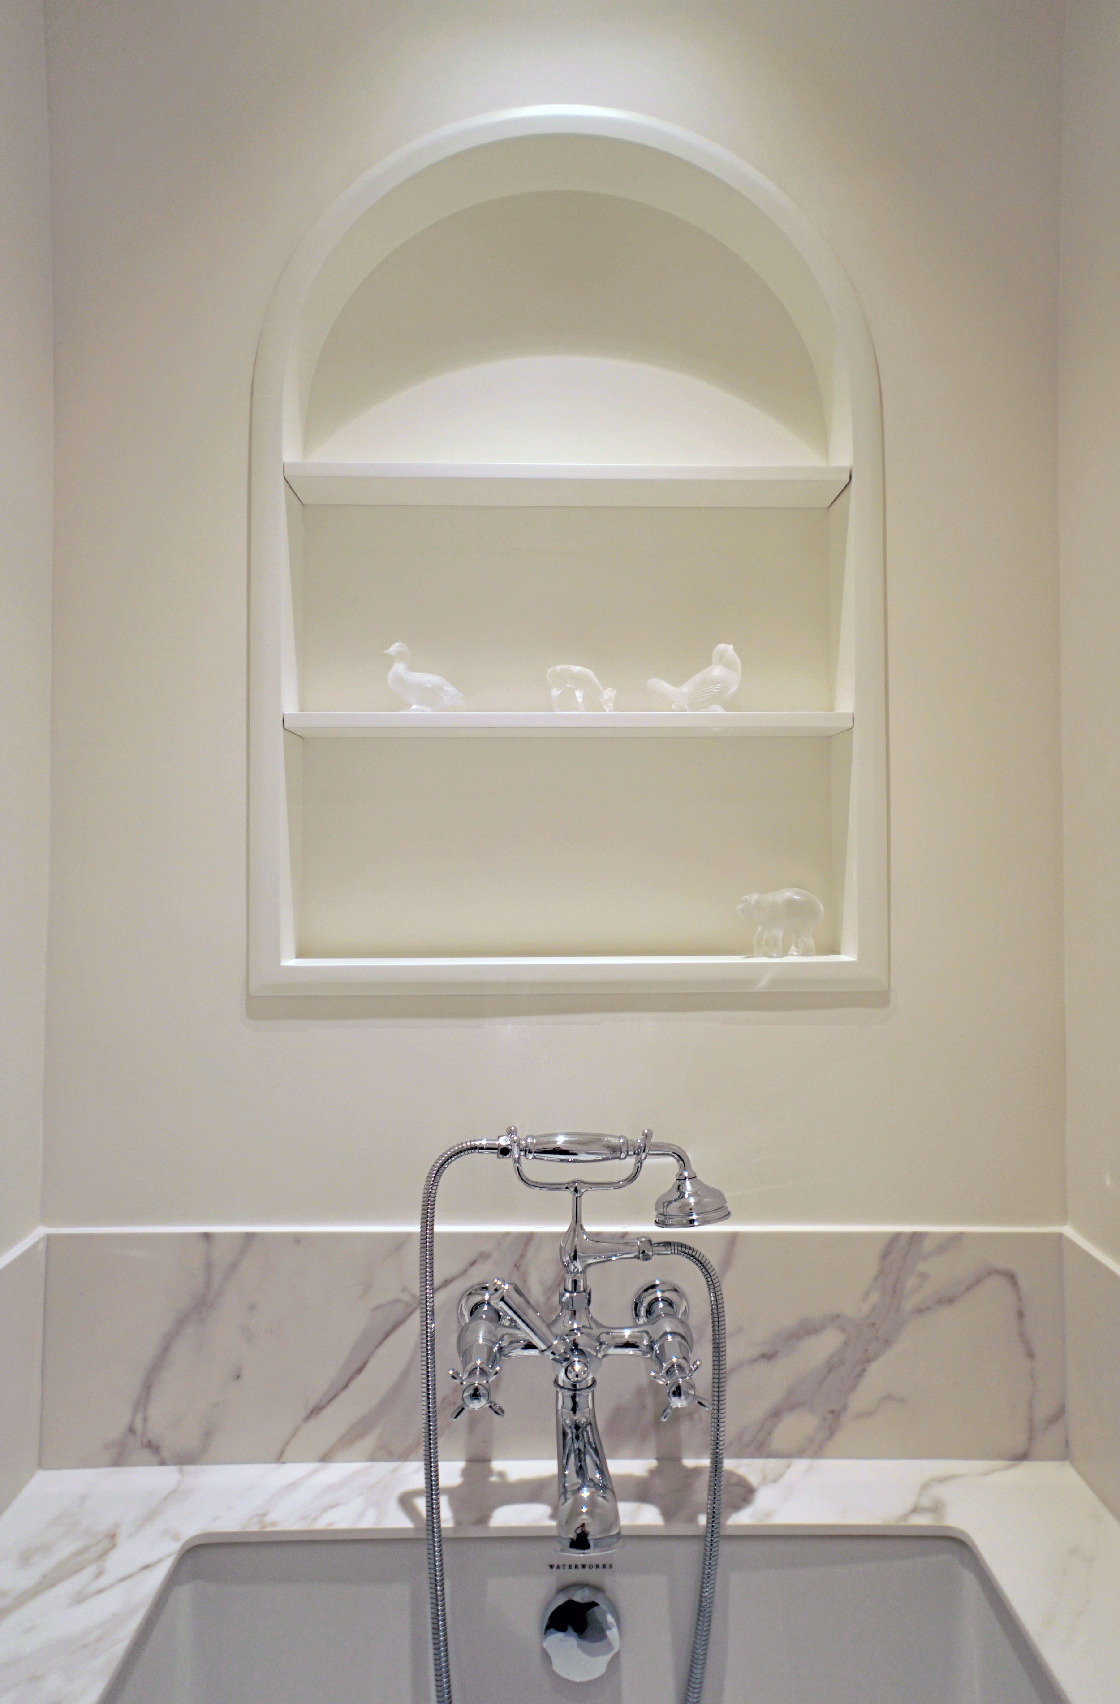
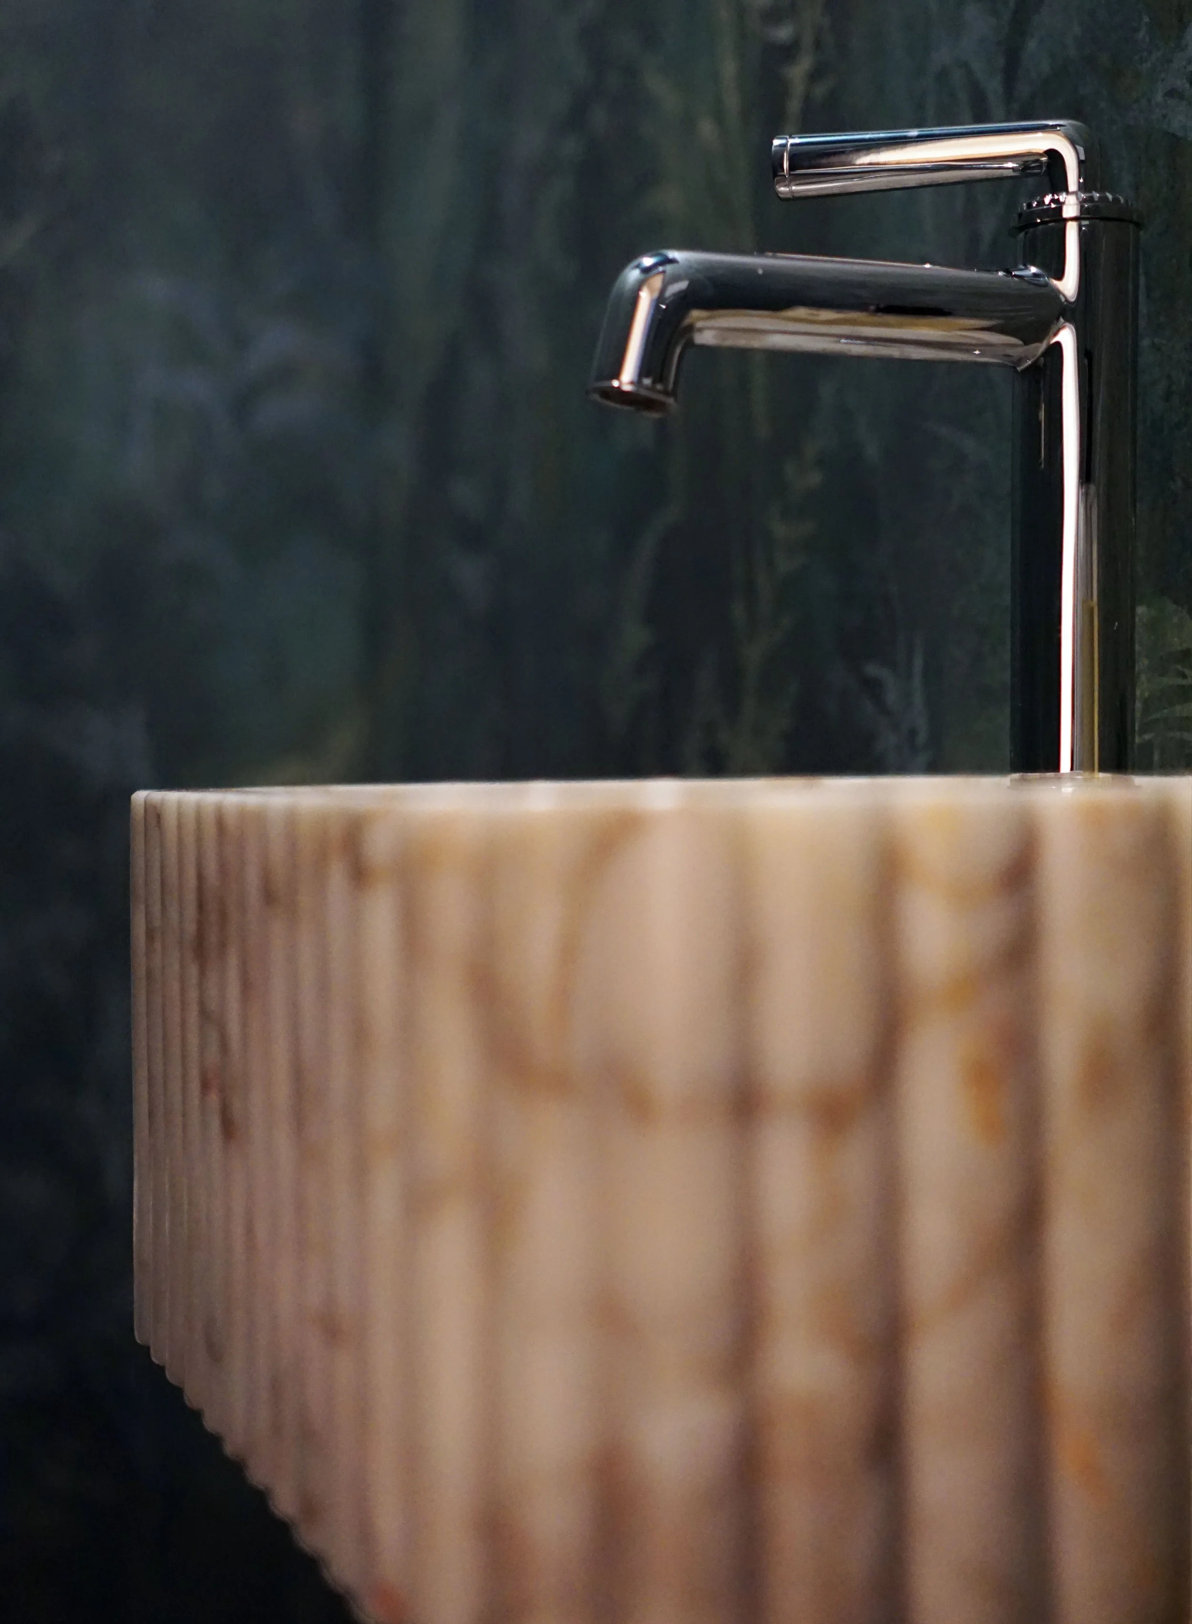
The kitchen, powder room, and guest bathroom were completely renovated, with custom cabinetry and carefully considered materials establishing a consistent architectural language throughout the residence.
A new lighting design was developed throughout the apartment. Existing wood flooring was retained and refinished, preserving an element of the home's character while complementing the new interiors.
Planning a home of your own?
Learn more about our integrated approach to NYC apartment architecture and interiors.
Considering a renovation of your Manhattan apartment? Whether you're rethinking the layout or planning a complete transformation, we'd be glad to discuss what's possible.